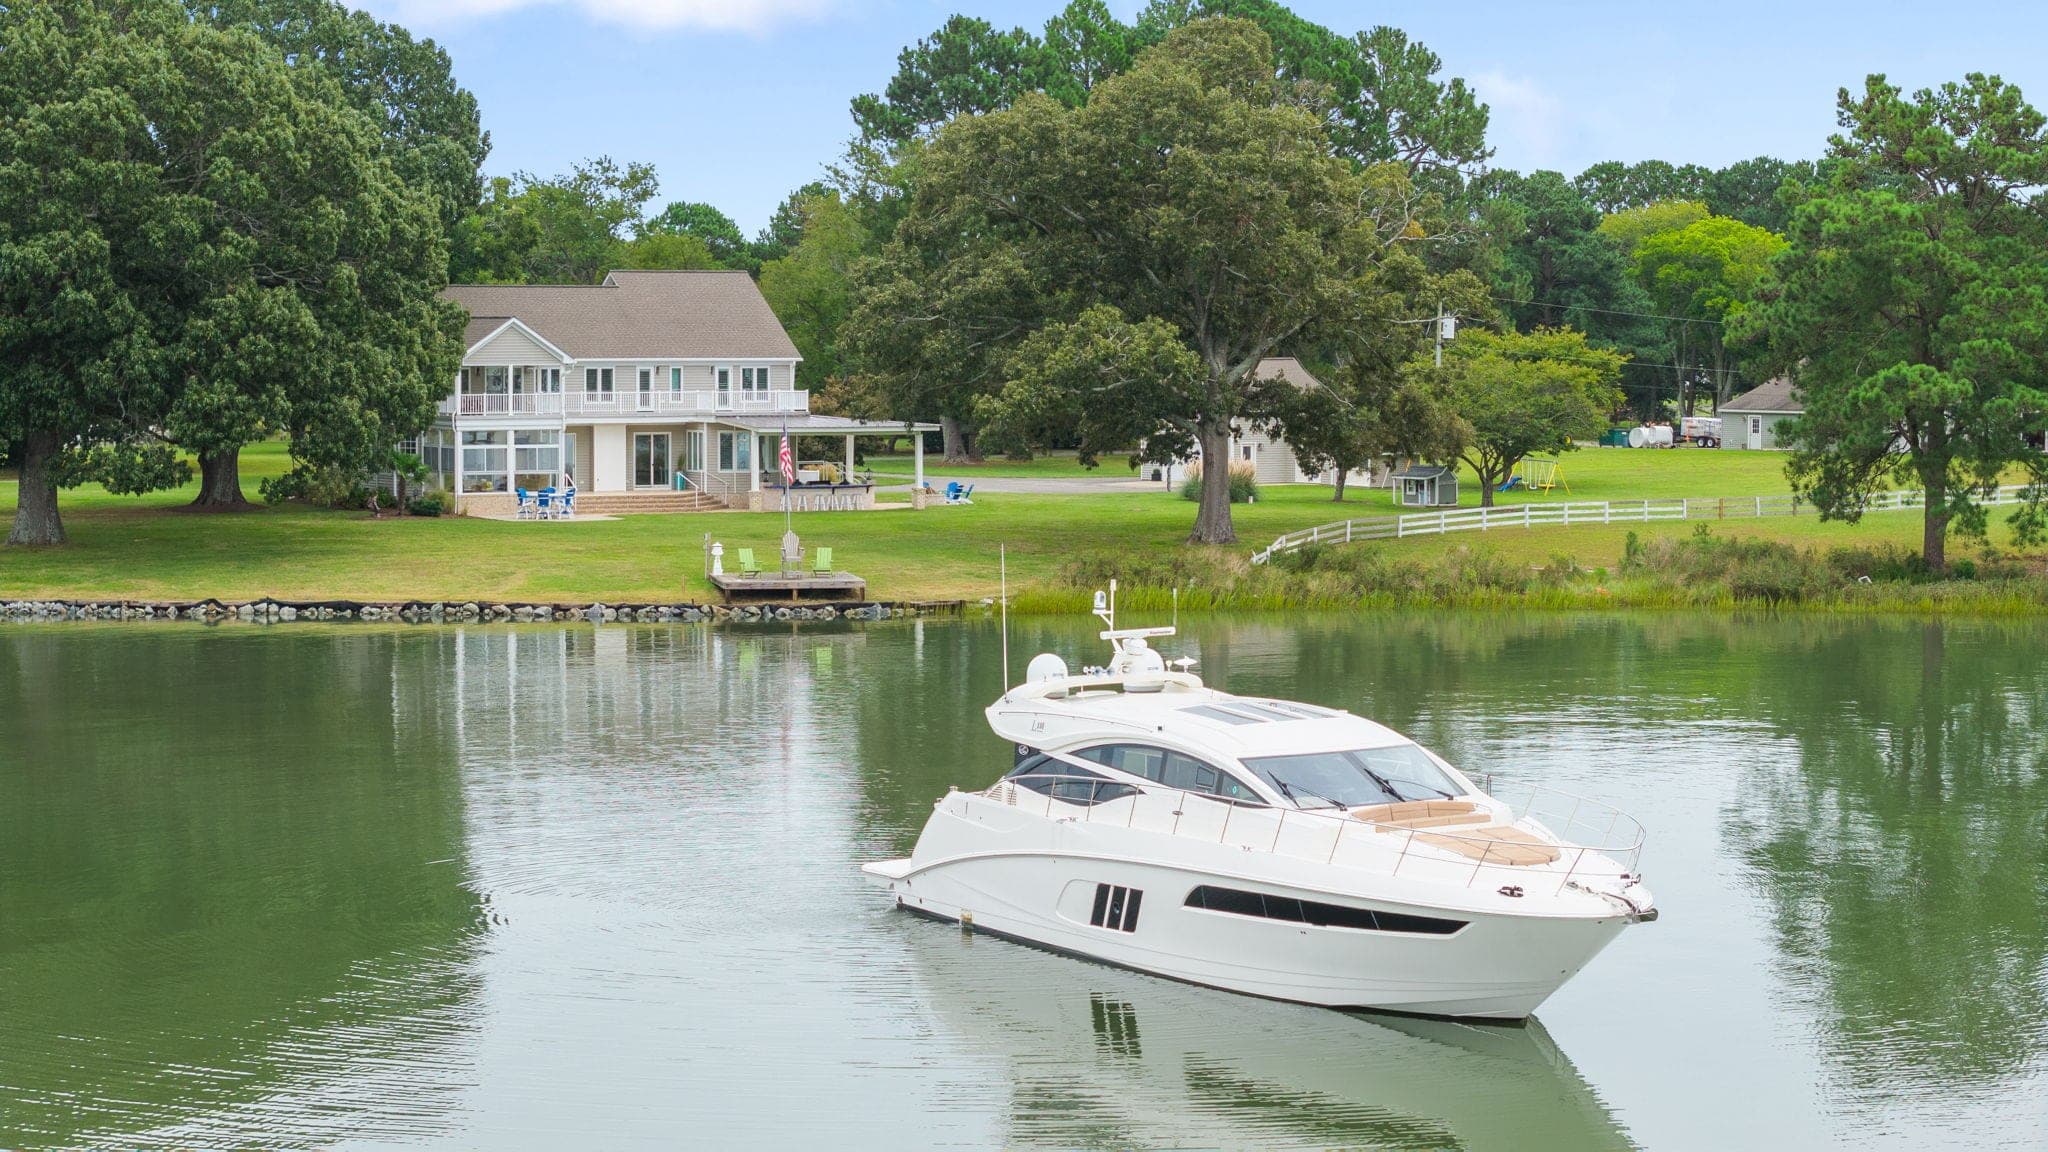
Little England
A deep-water estate on 2.15 acres where Sarah's Creek meets the York River, with water views from every room.
8097 Little England Rd, Hayes4 Beds · 5 Baths · 4,753 Sq Ft
At a glance
- Beds
- 4
- Baths
- 5
- Sq ft
- 4,753
- Per sq ft
- $500
- Built
- 2002
- Lot
- 2.15 acres
- Parking
- 3+ bays, attached and detached
- HVAC
- Heat pumps, 3+ zones
- Waterfront
- Sarah's Creek, 75-ft pier
What’s special
What makes Little England special
- Water views from every room
- Deep-water pier on Sarah's Creek, minutes to the York River
- Primary suites on both floors
- Chef's kitchen with an oversized island and a true butler's pantry
- Billiards room with bar
- All-weather EZ-Breeze porch and a full outdoor kitchen
- Three-plus garage bays with a conditioned bonus room above
- Whole-house generator
- Laundry on both floors and central vacuum
- Patio pre-wired for a hot tub
- 2.15 acres on the point beside historic Little England
- Minutes by boat to York River Yacht Haven, YROC, and Yorktown
The film
Walk through Little England.
Fifty-seven seconds on the point: the water, the house, and the way in.
The property
About Little England
Where Sarah's Creek meets the York River, this is the rare deep-water offering: 2.15 acres on a point with water views from every room, a 75-foot pier with power on the dock, and easy access to the Chesapeake Bay. The house was built in 2002 and sits inside its own lawn and oaks, on a lane named for Little England, the colonial plantation house that still stands on this stretch of the creek.
The floor plan is open and it flows. The foyer's curved stair hands you straight into a living room with a fireplace and glass on two sides, and from there into a chef's kitchen with an oversized granite island, peninsula seating, and a true butler's pantry with its own refrigeration. A dining bay, a billiards room with a bar, and the all-weather EZ-Breeze porch complete the main level, along with a primary suite with its own bath, the first of two.
Upstairs, the second primary suite has a fireplace, a wall of glass, and a covered balcony over the water; its bath sets a jetted tub beside the fireplace. Two more bedrooms, a shared bath, a second laundry room, and a vaulted rec room over the garage fill out the floor, and central vacuum runs throughout.
Outside is where this property earns its reputation. The full outdoor kitchen sits under the covered patio with propane sconces and a grill station set in brick, the patio is already wired for a hot tub, and a fire pit waits out on the lawn facing the creek. For cars and boats there are three-plus garage bays: an attached two-car garage and a detached garage with a conditioned bonus room above and plumbing roughed in for a bath. A whole-house generator keeps all of it running.
The water is the point of it all. Sarah's Creek carries deep water right to the platform, the crabbing and oystering here are the kind people talk about, and York River Yacht Haven, YROC Coastal Bar & Grill, and the historic Yorktown waterfront are minutes away by boat. I would love to show it to you.
Gallery
Inside Little England.
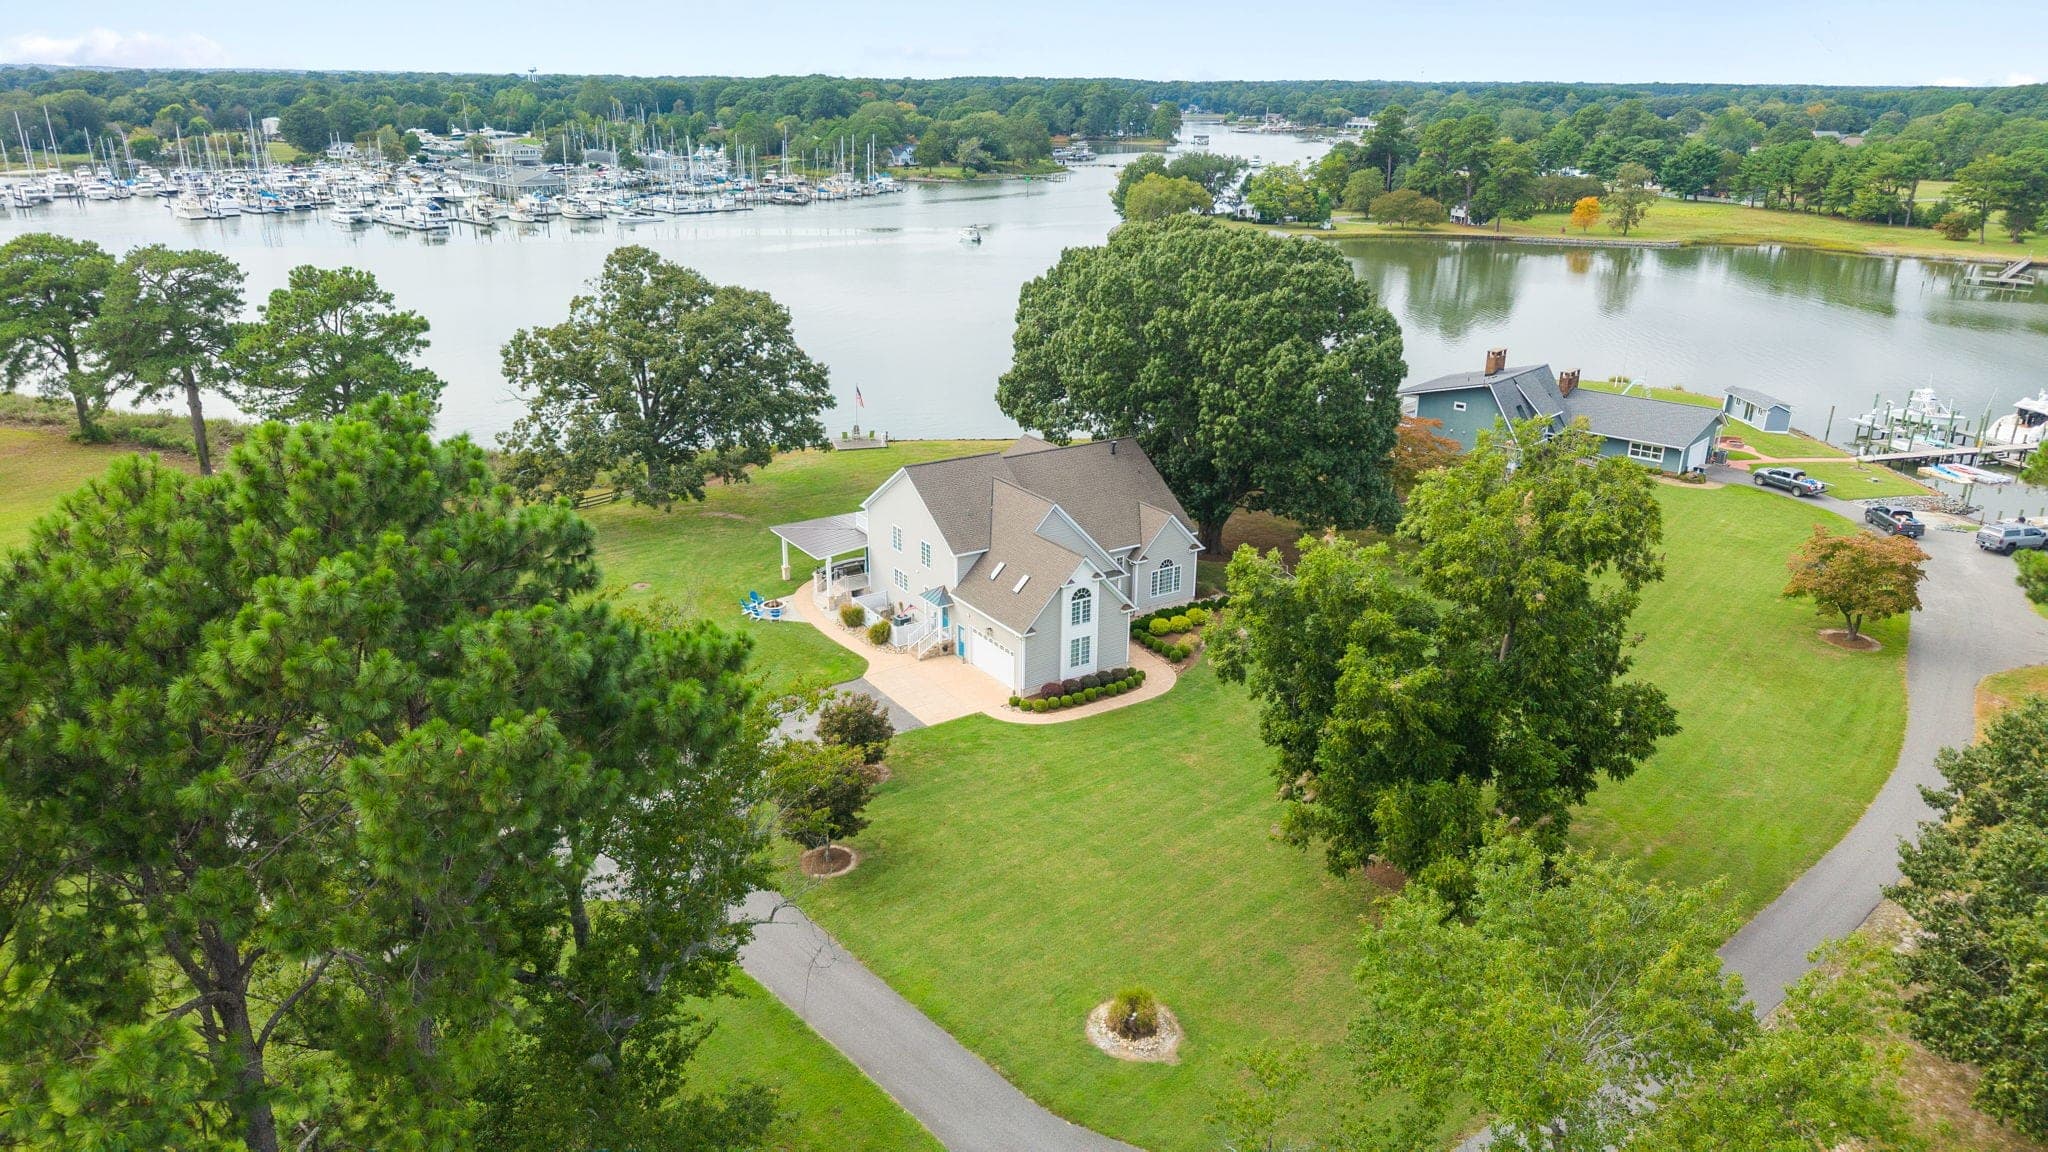
From above: the house on its point, Sarah's Creek wrapping the lawn, and the marina a few hundred yards across the water. 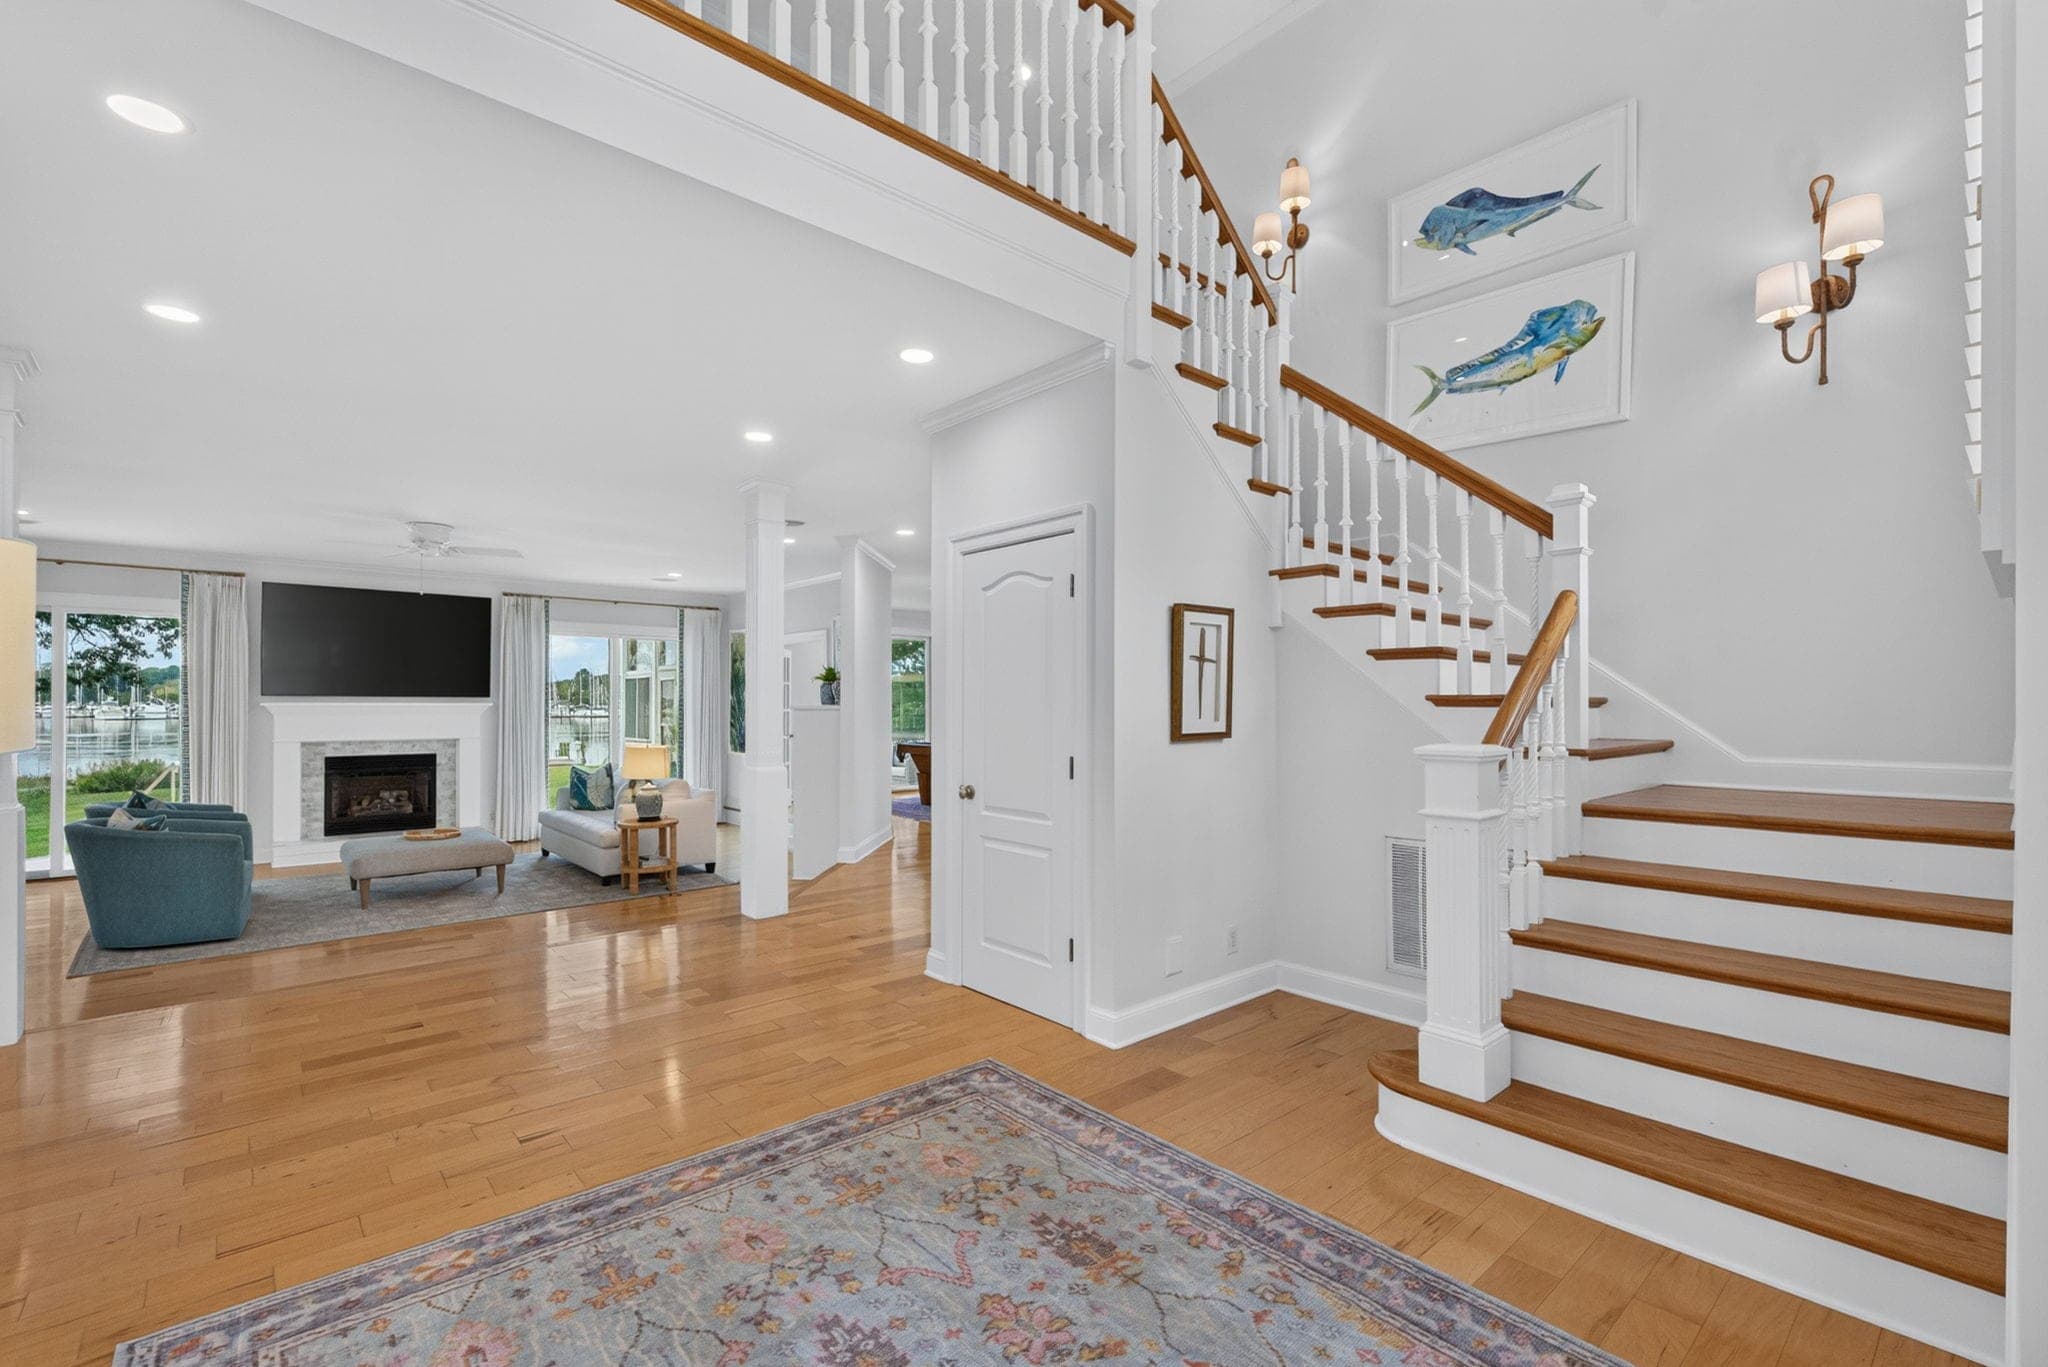
The foyer opens to a curved stair and straight through to the living room and the water beyond. 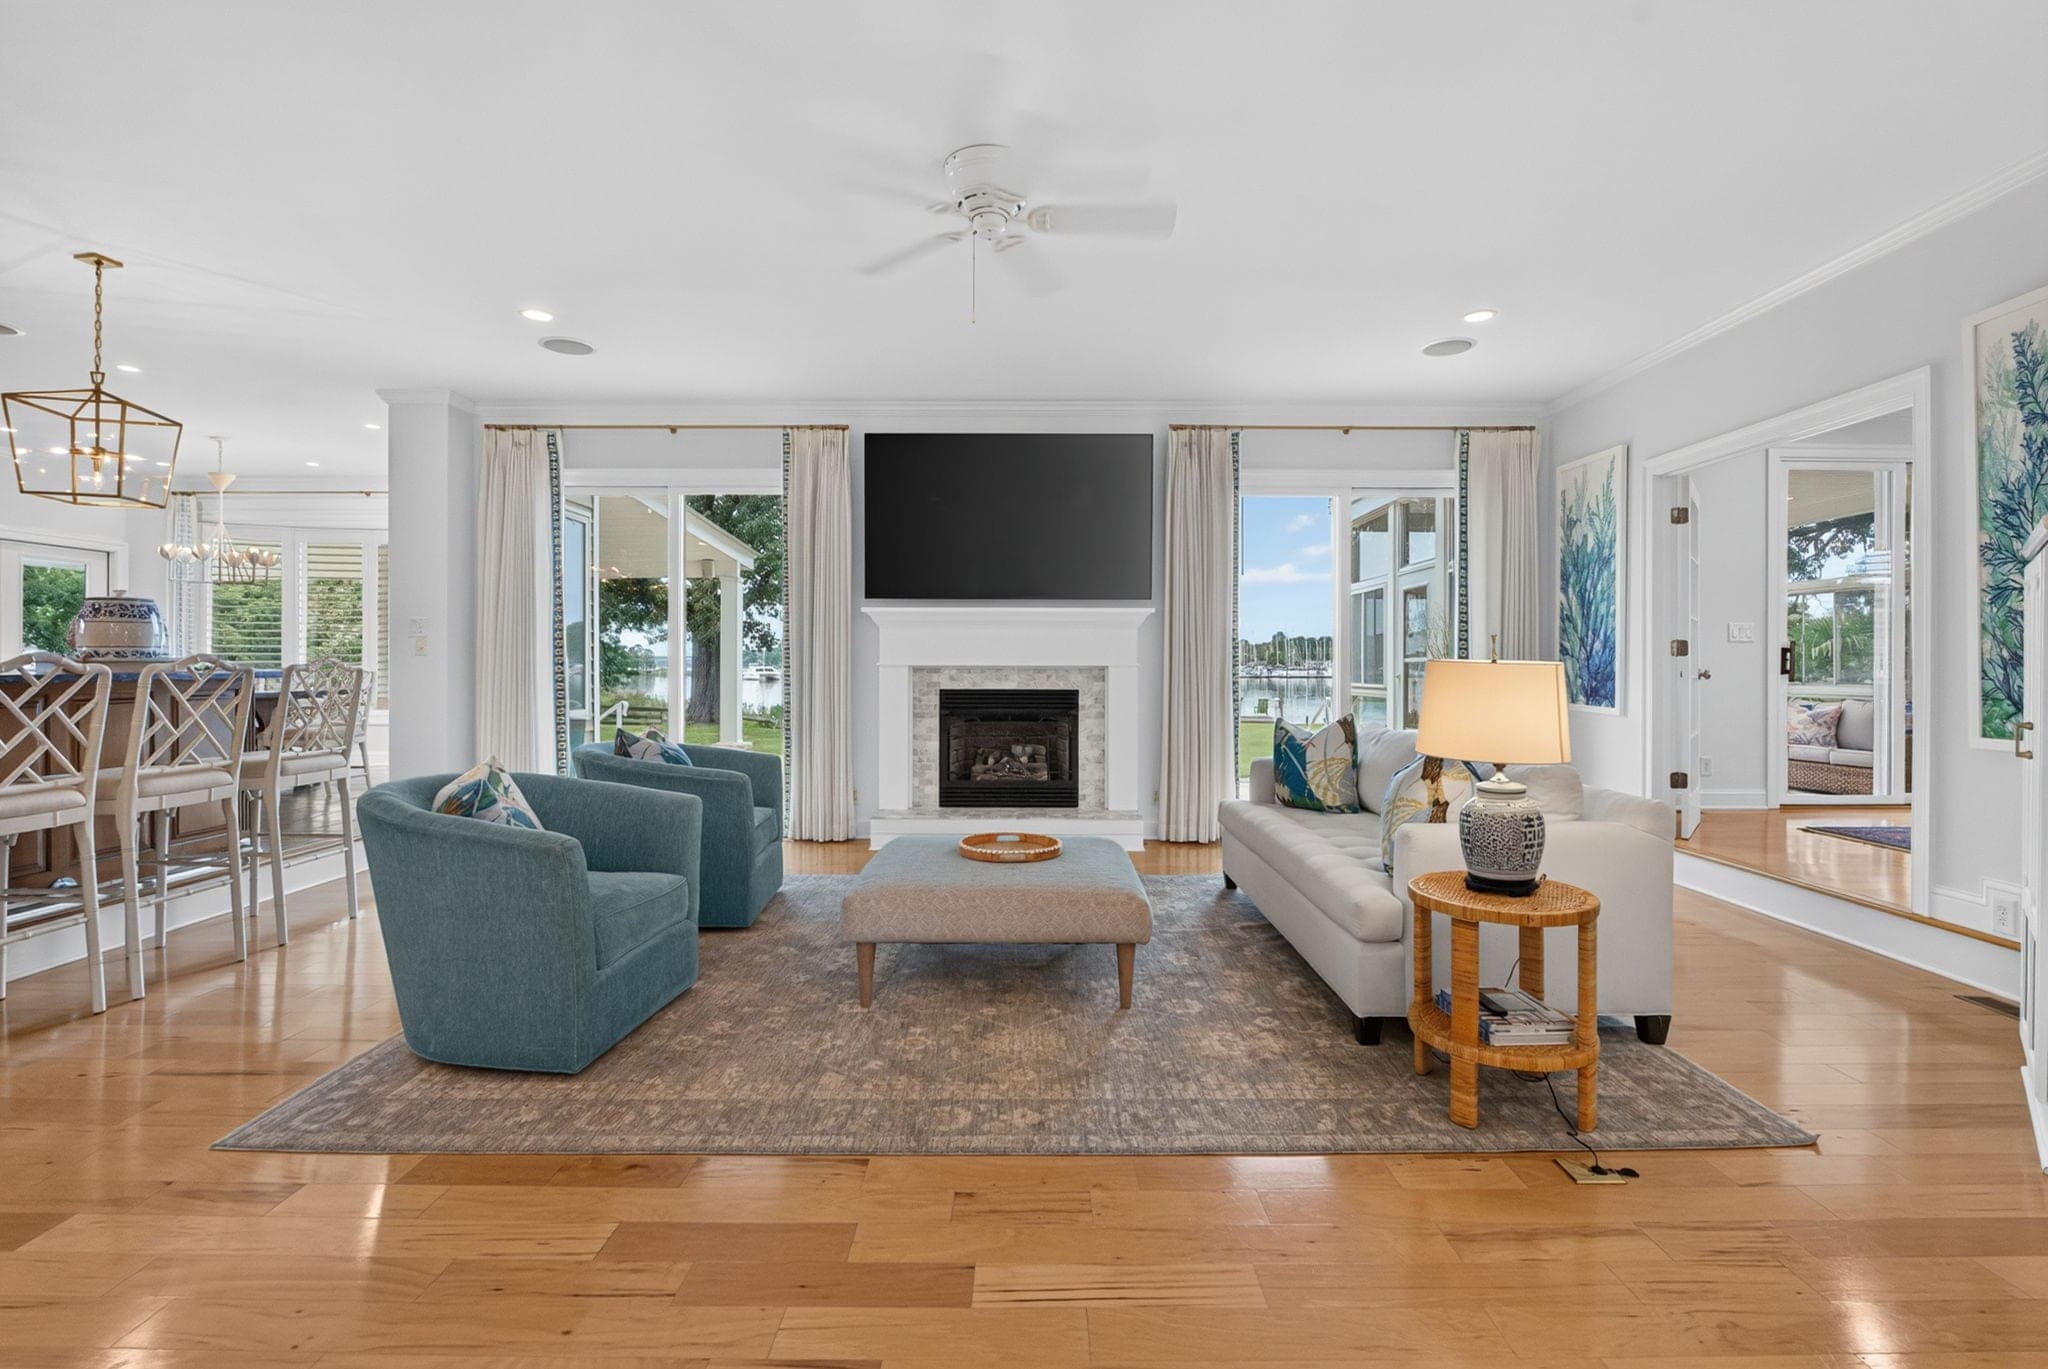
The living room: a gas fireplace under the television, walls of glass to the creek on two sides. 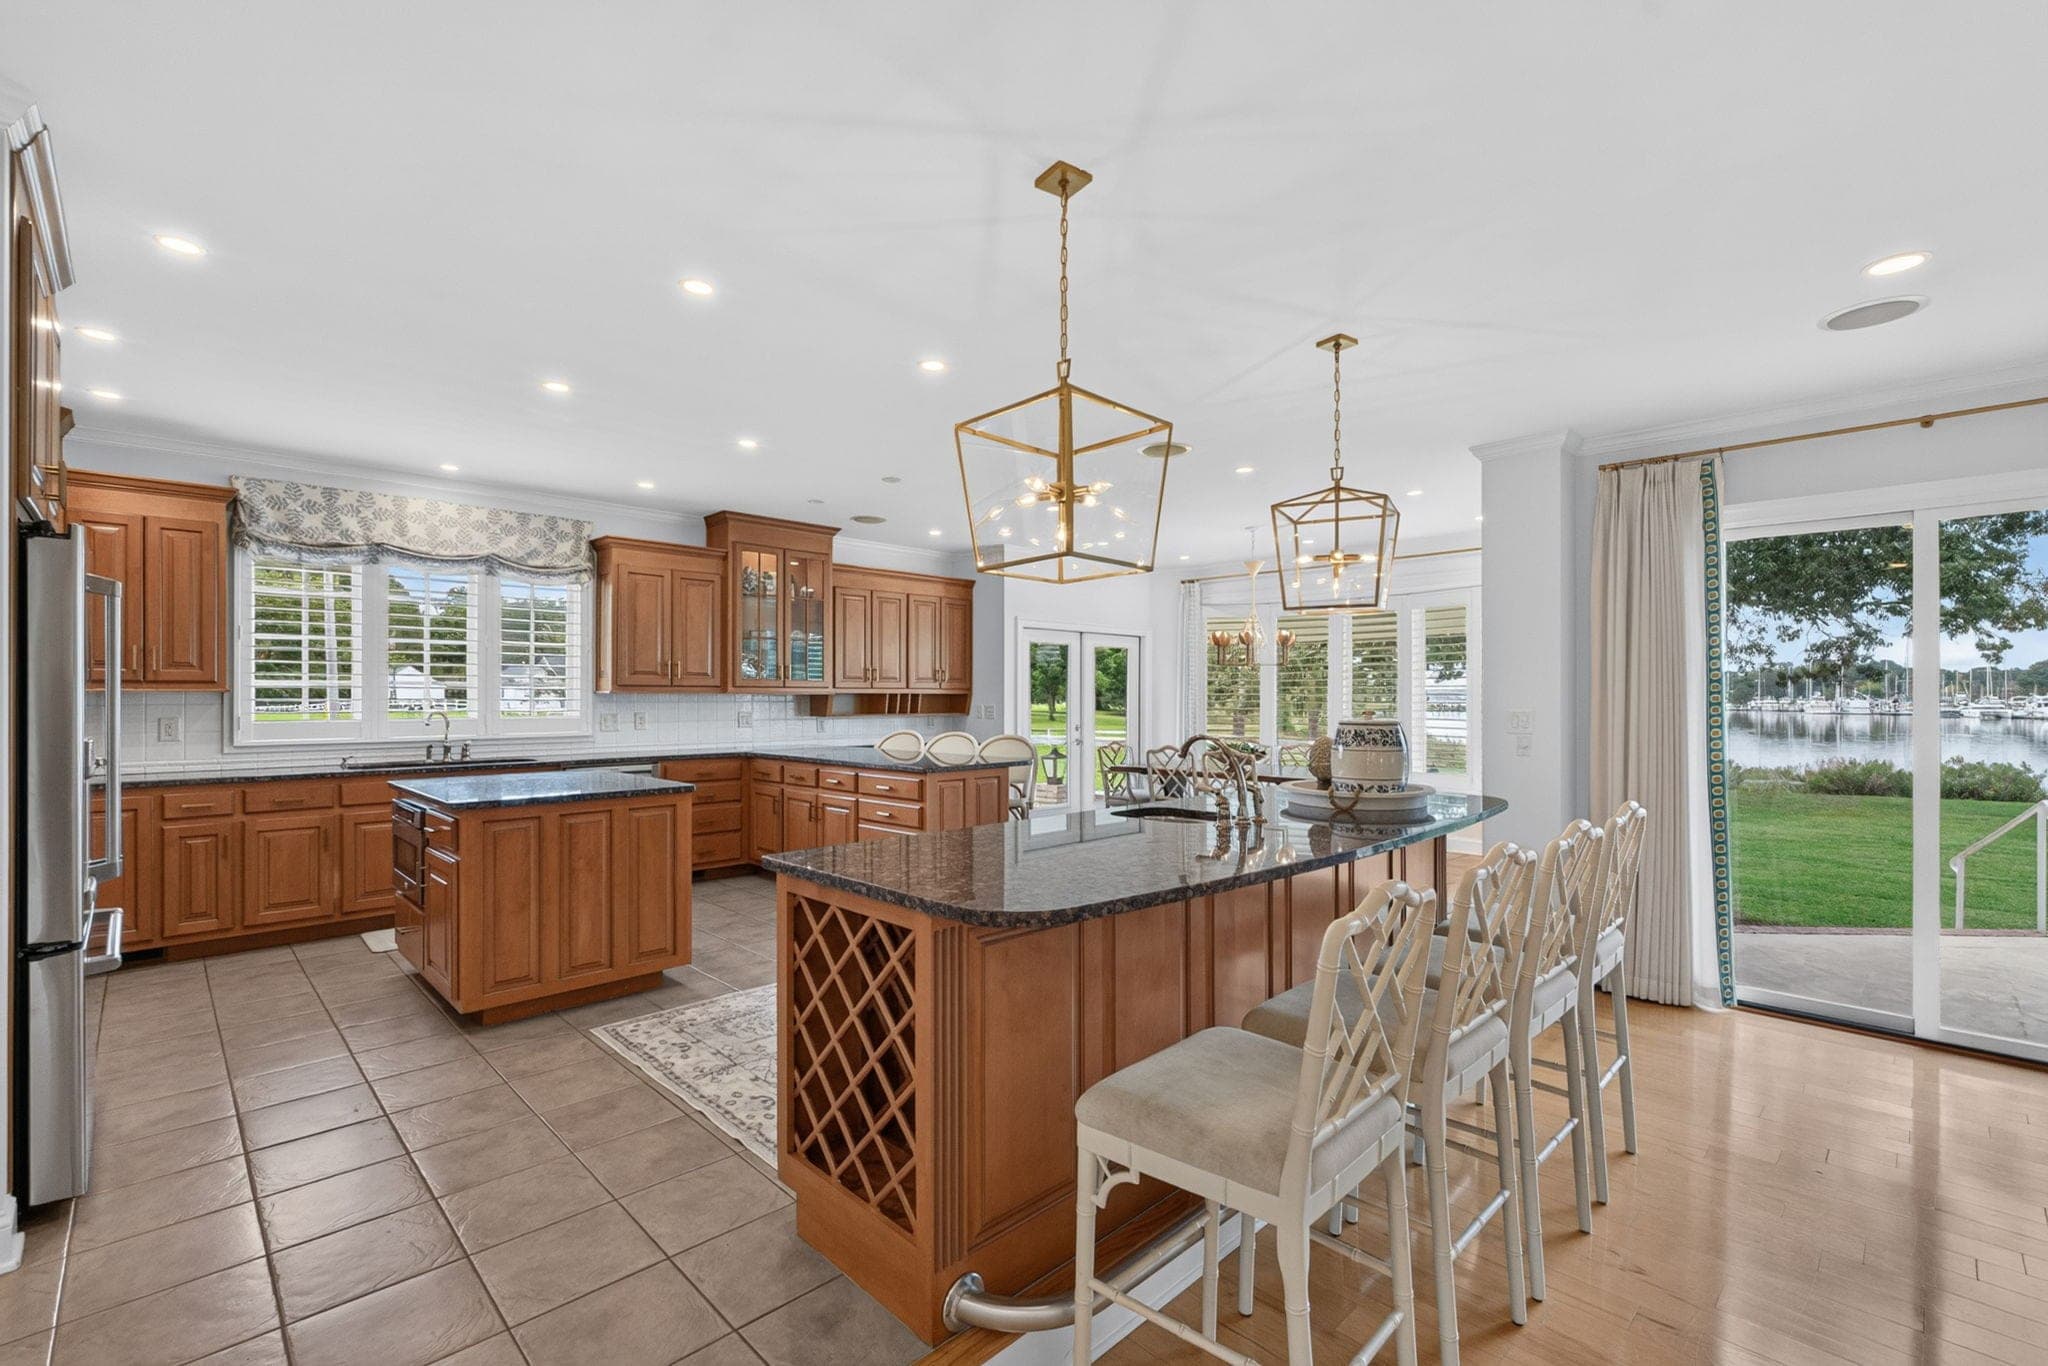
The chef's kitchen, an oversized granite island with peninsula seating under a pair of lantern pendants, sliders to the patio. 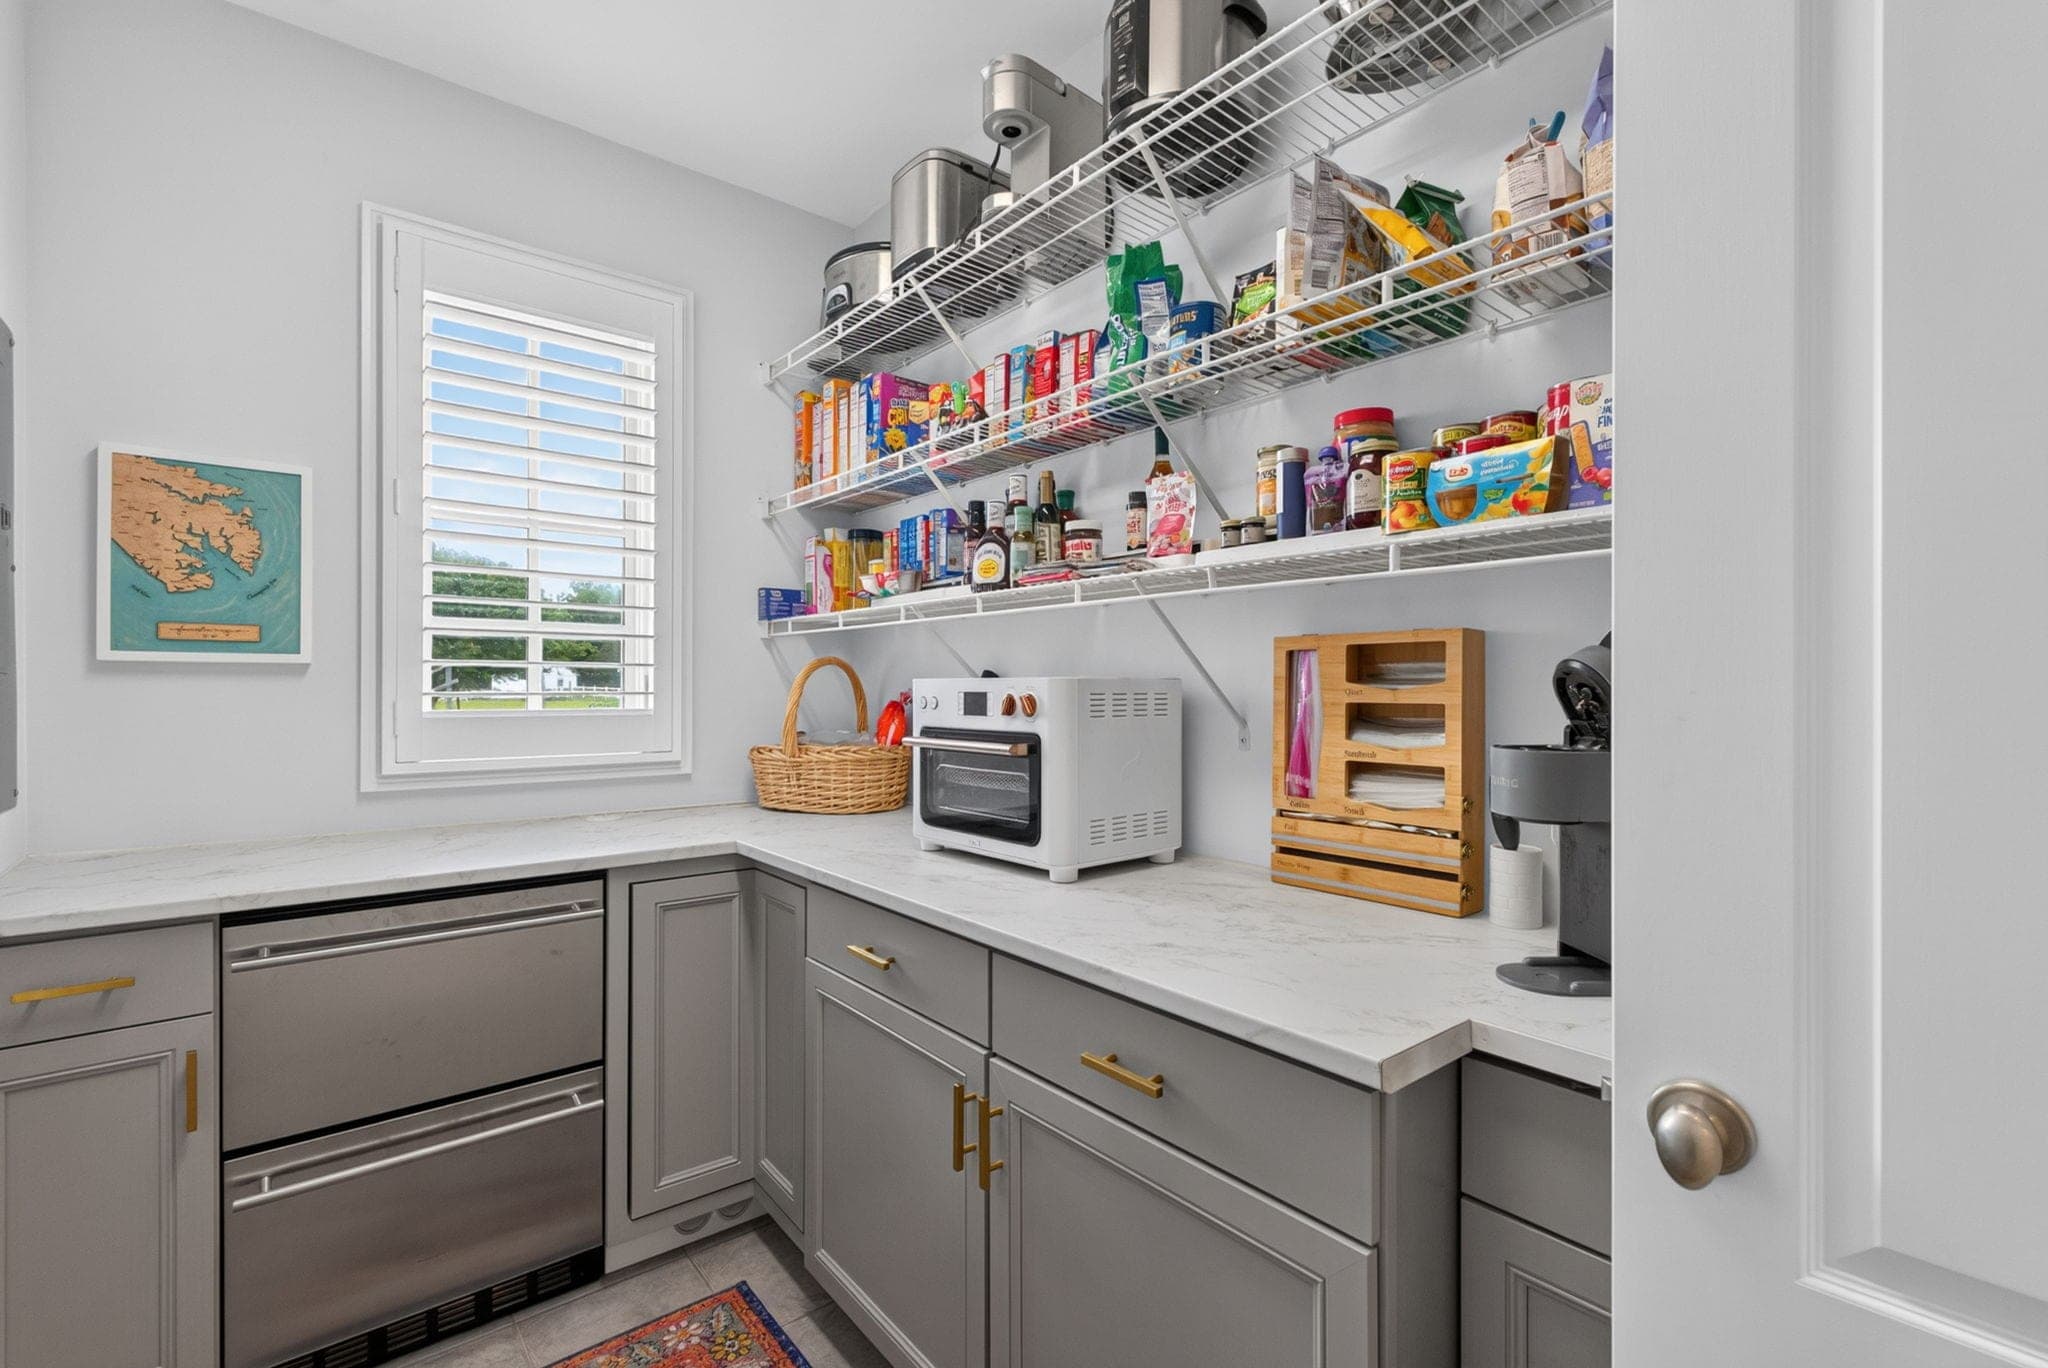
A true butler's pantry with its own counter, refrigeration drawers, and open shelving. 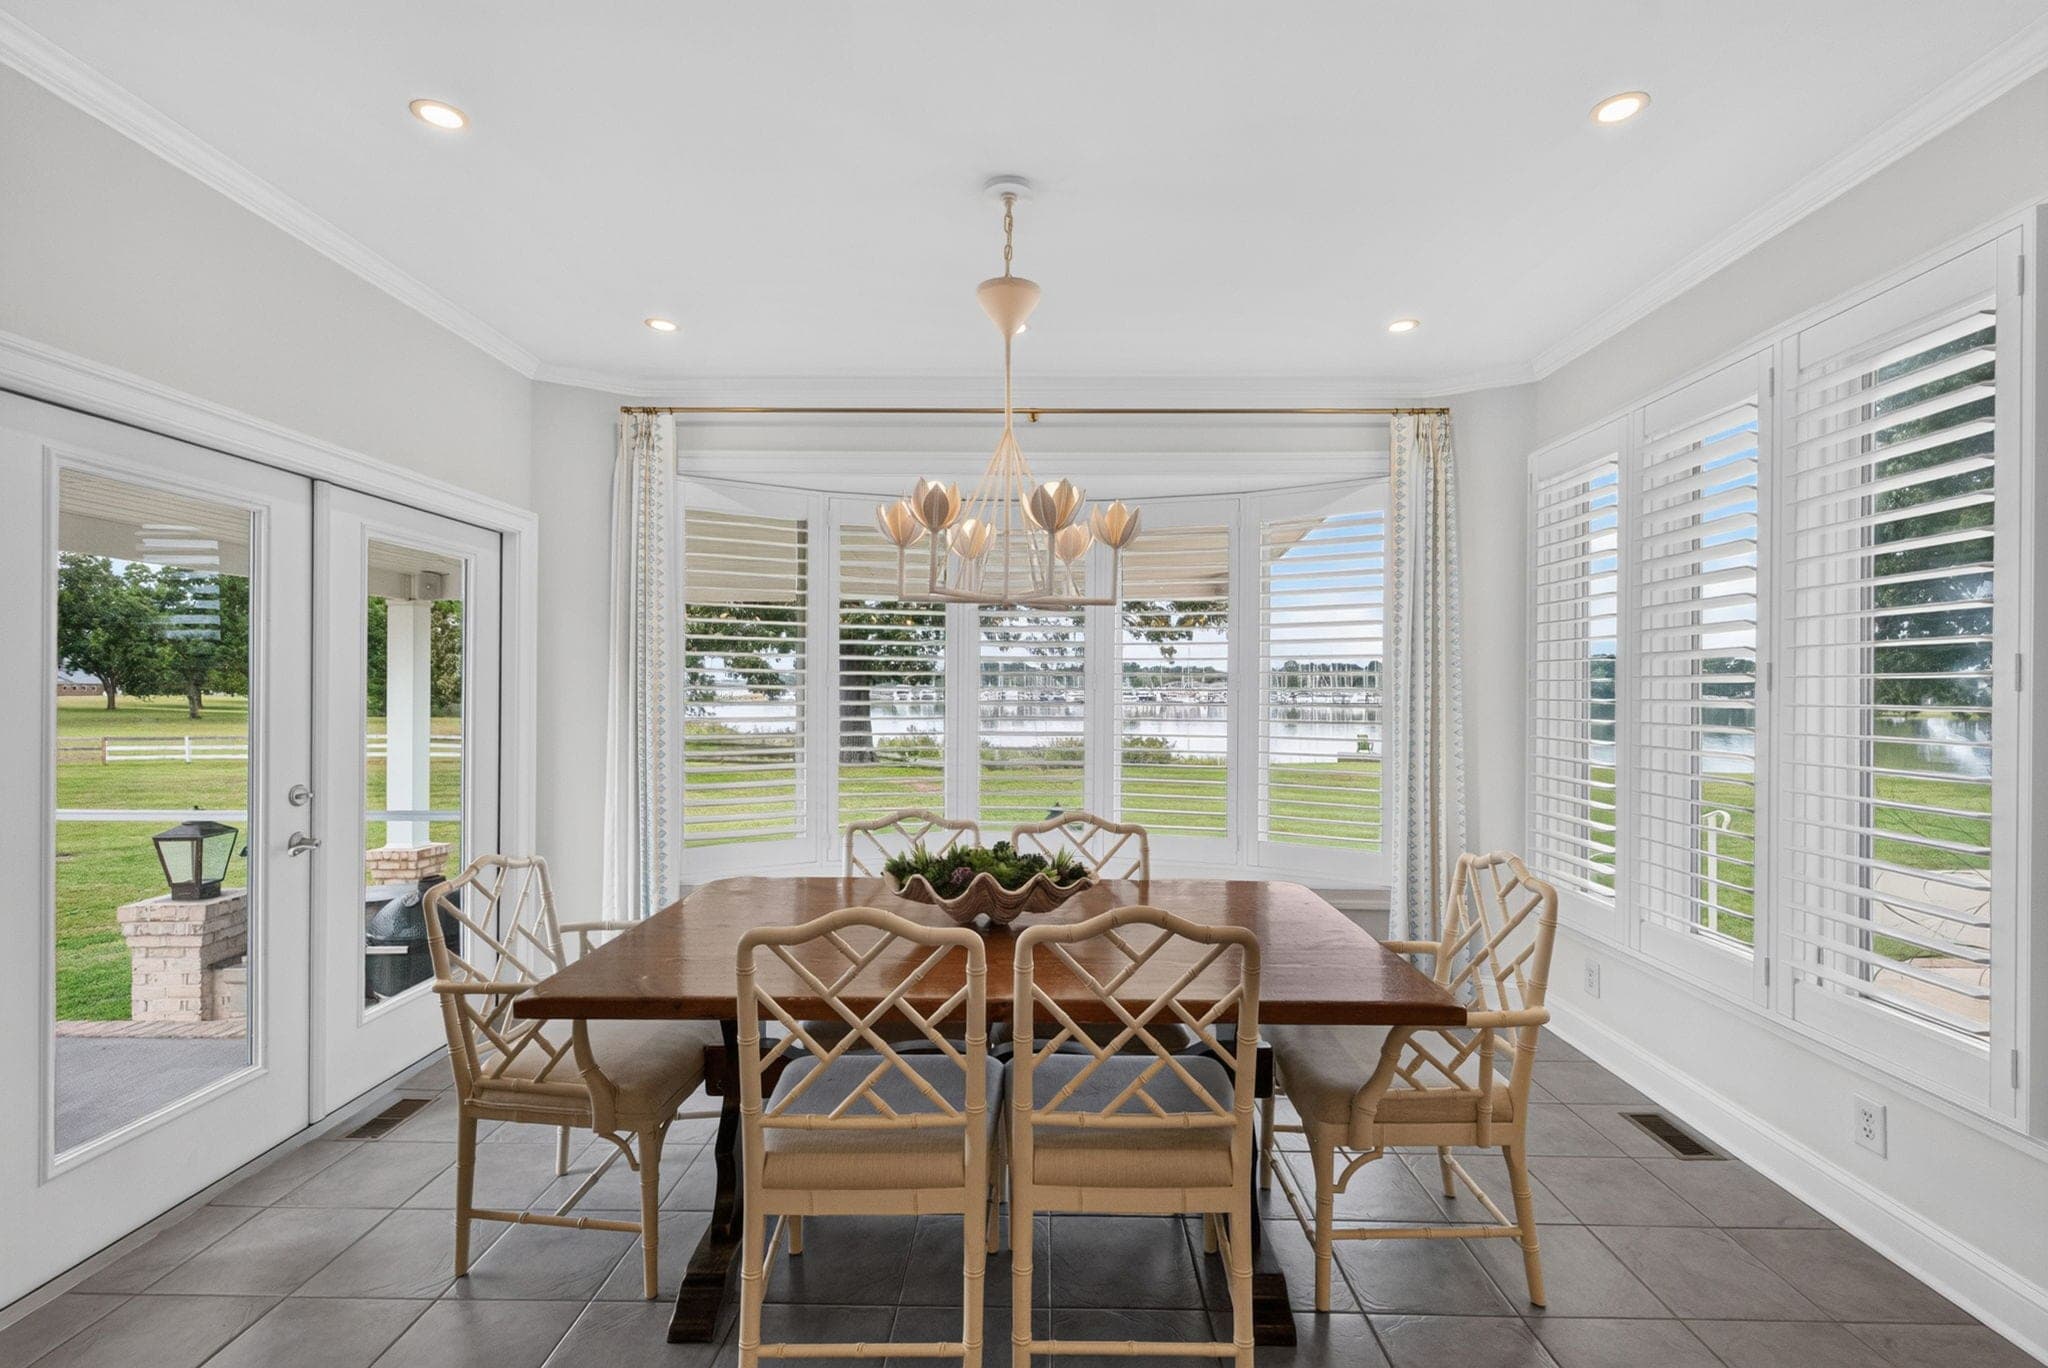
The dining room's bay of plantation-shuttered windows looks out to the lawn and the marina. 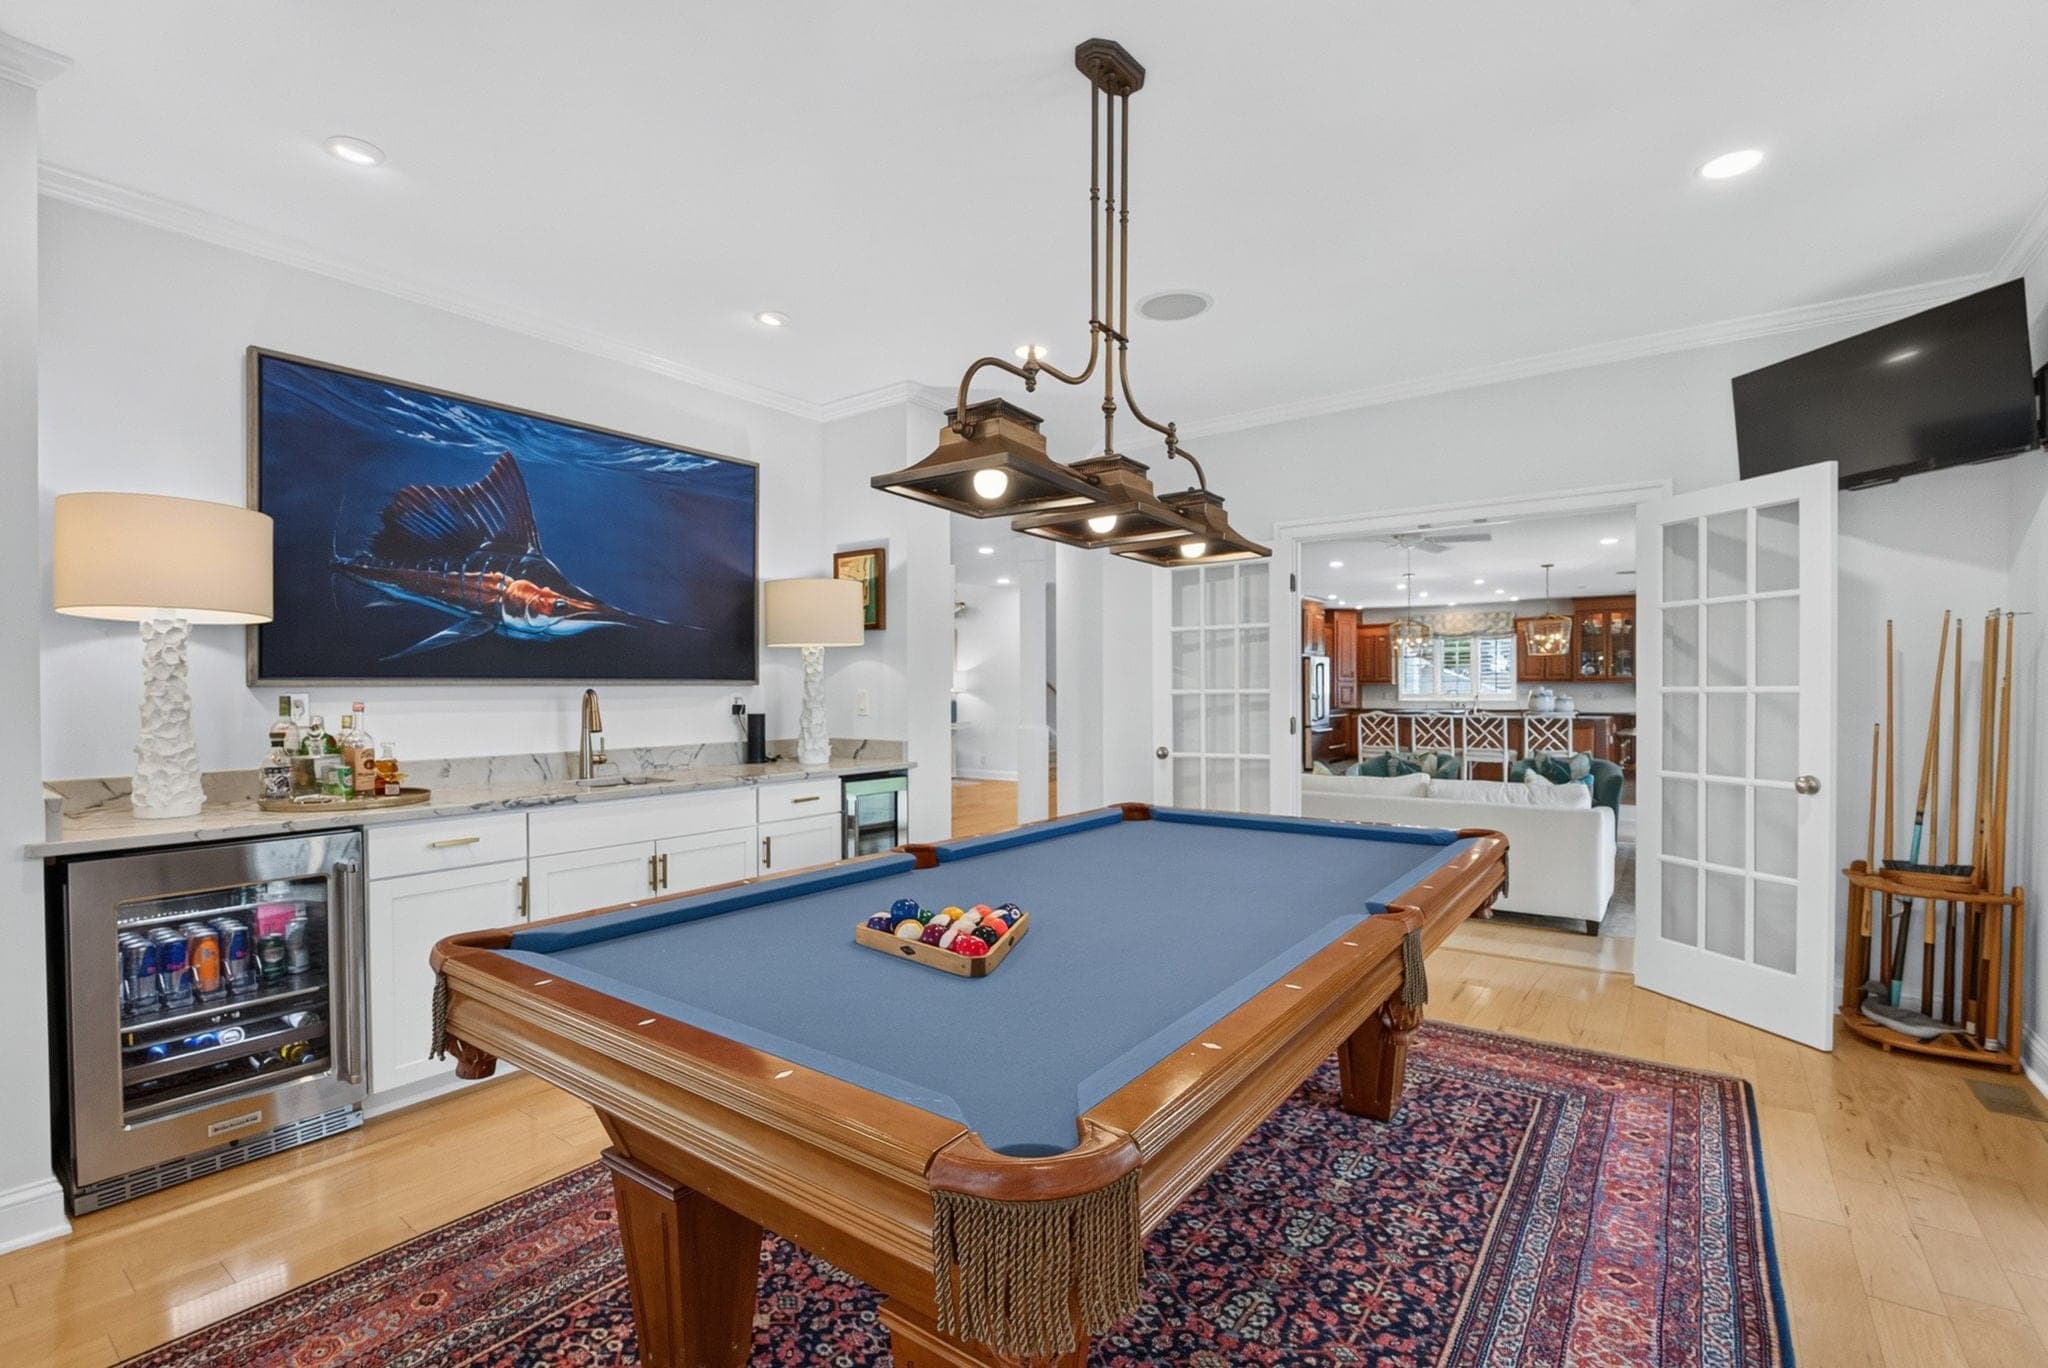
The billiards room with its own bar, beverage fridge, and French doors to the living room. 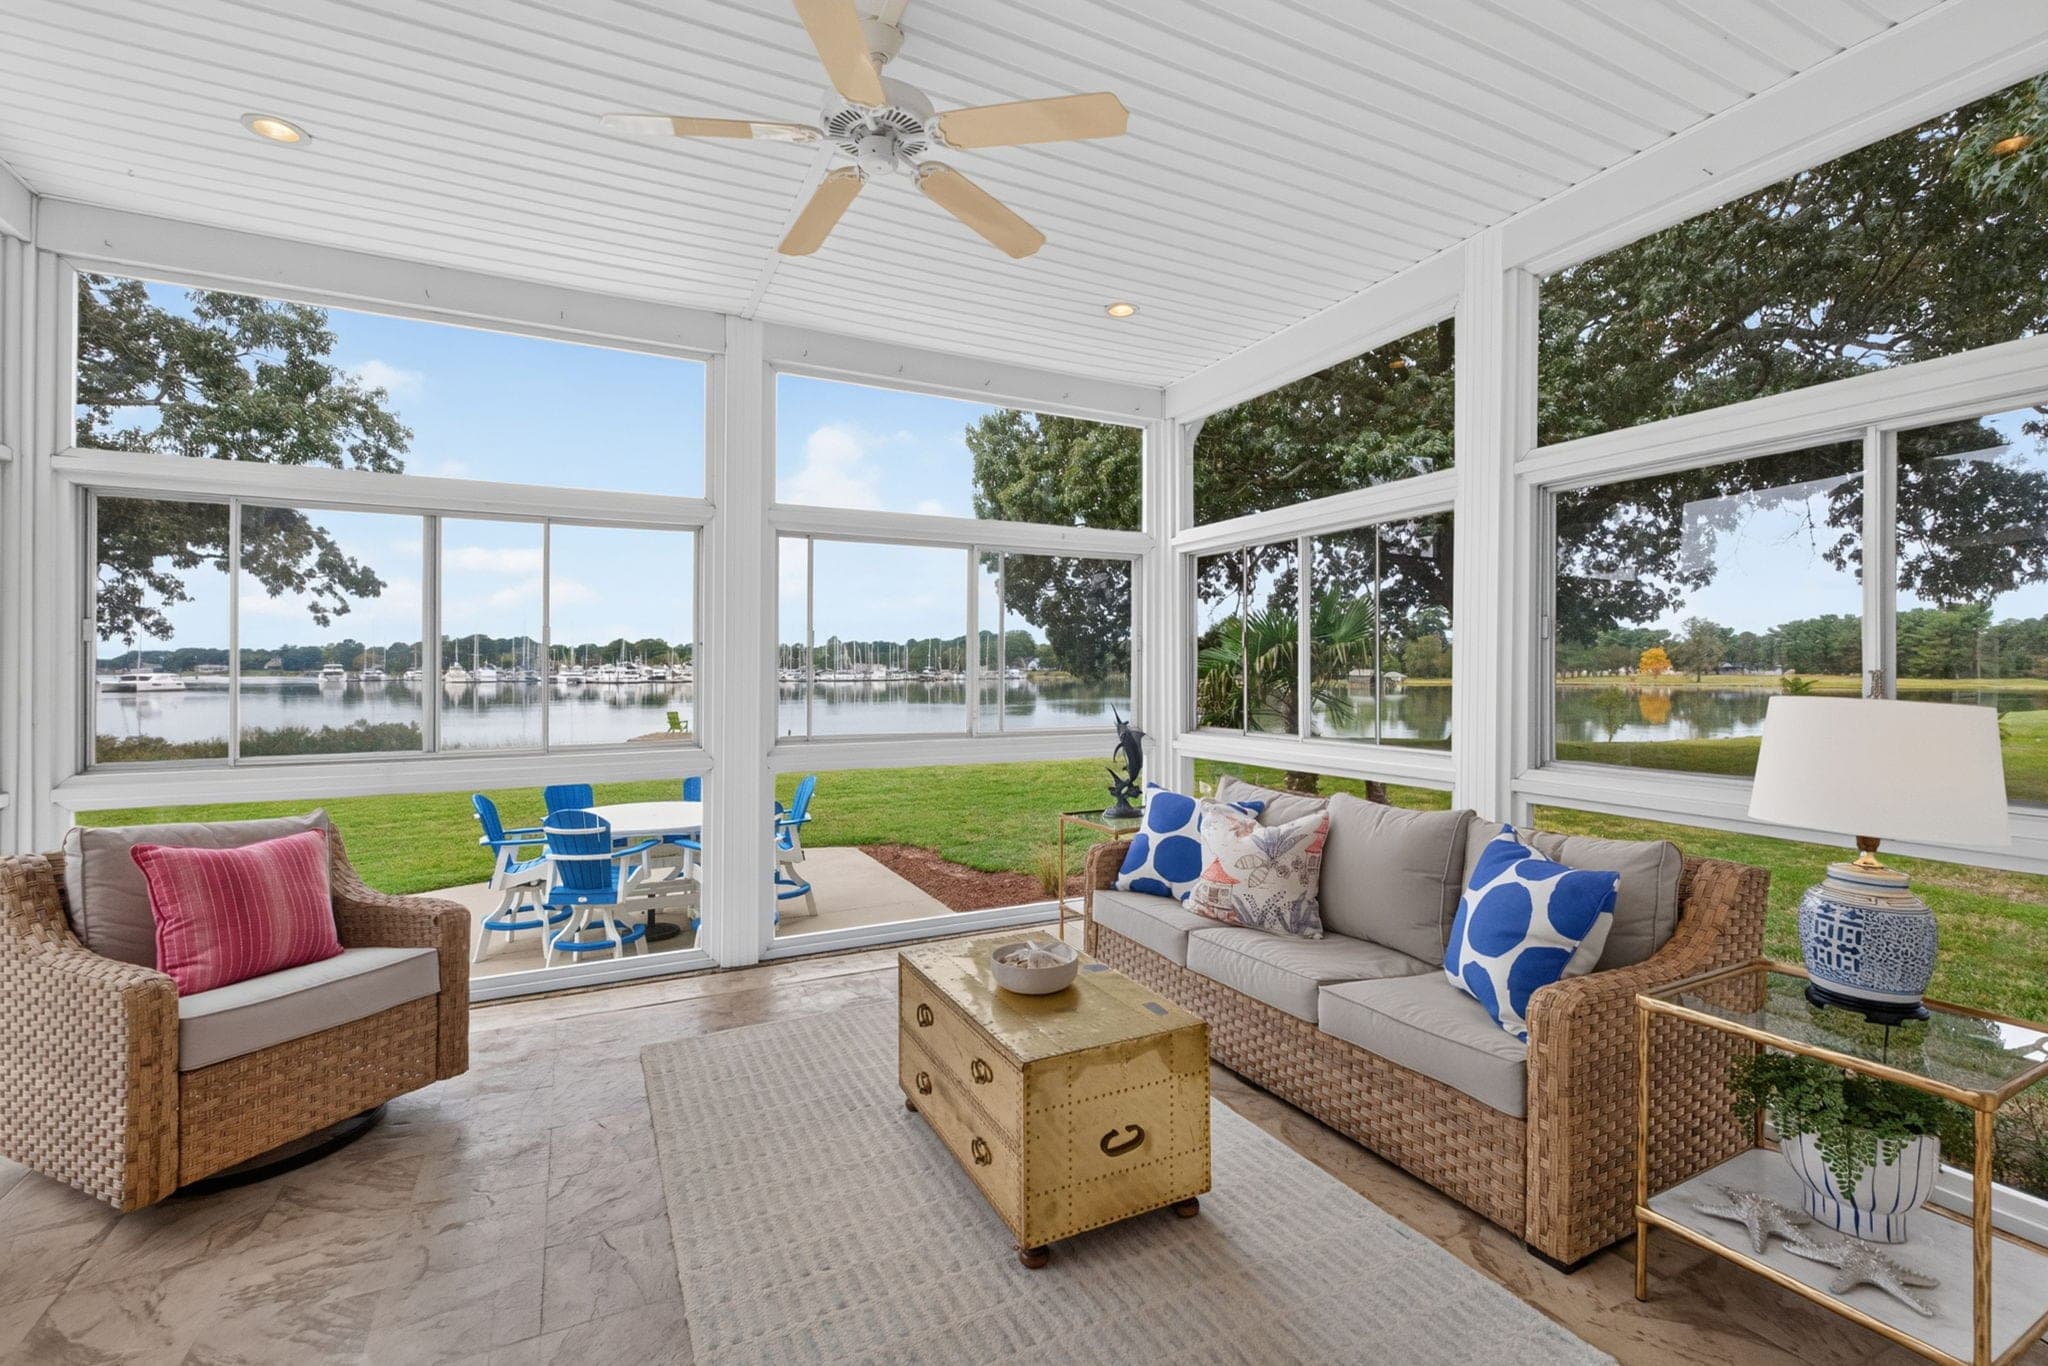
The all-weather EZ-Breeze porch: the creek on three sides, the marina on the horizon. 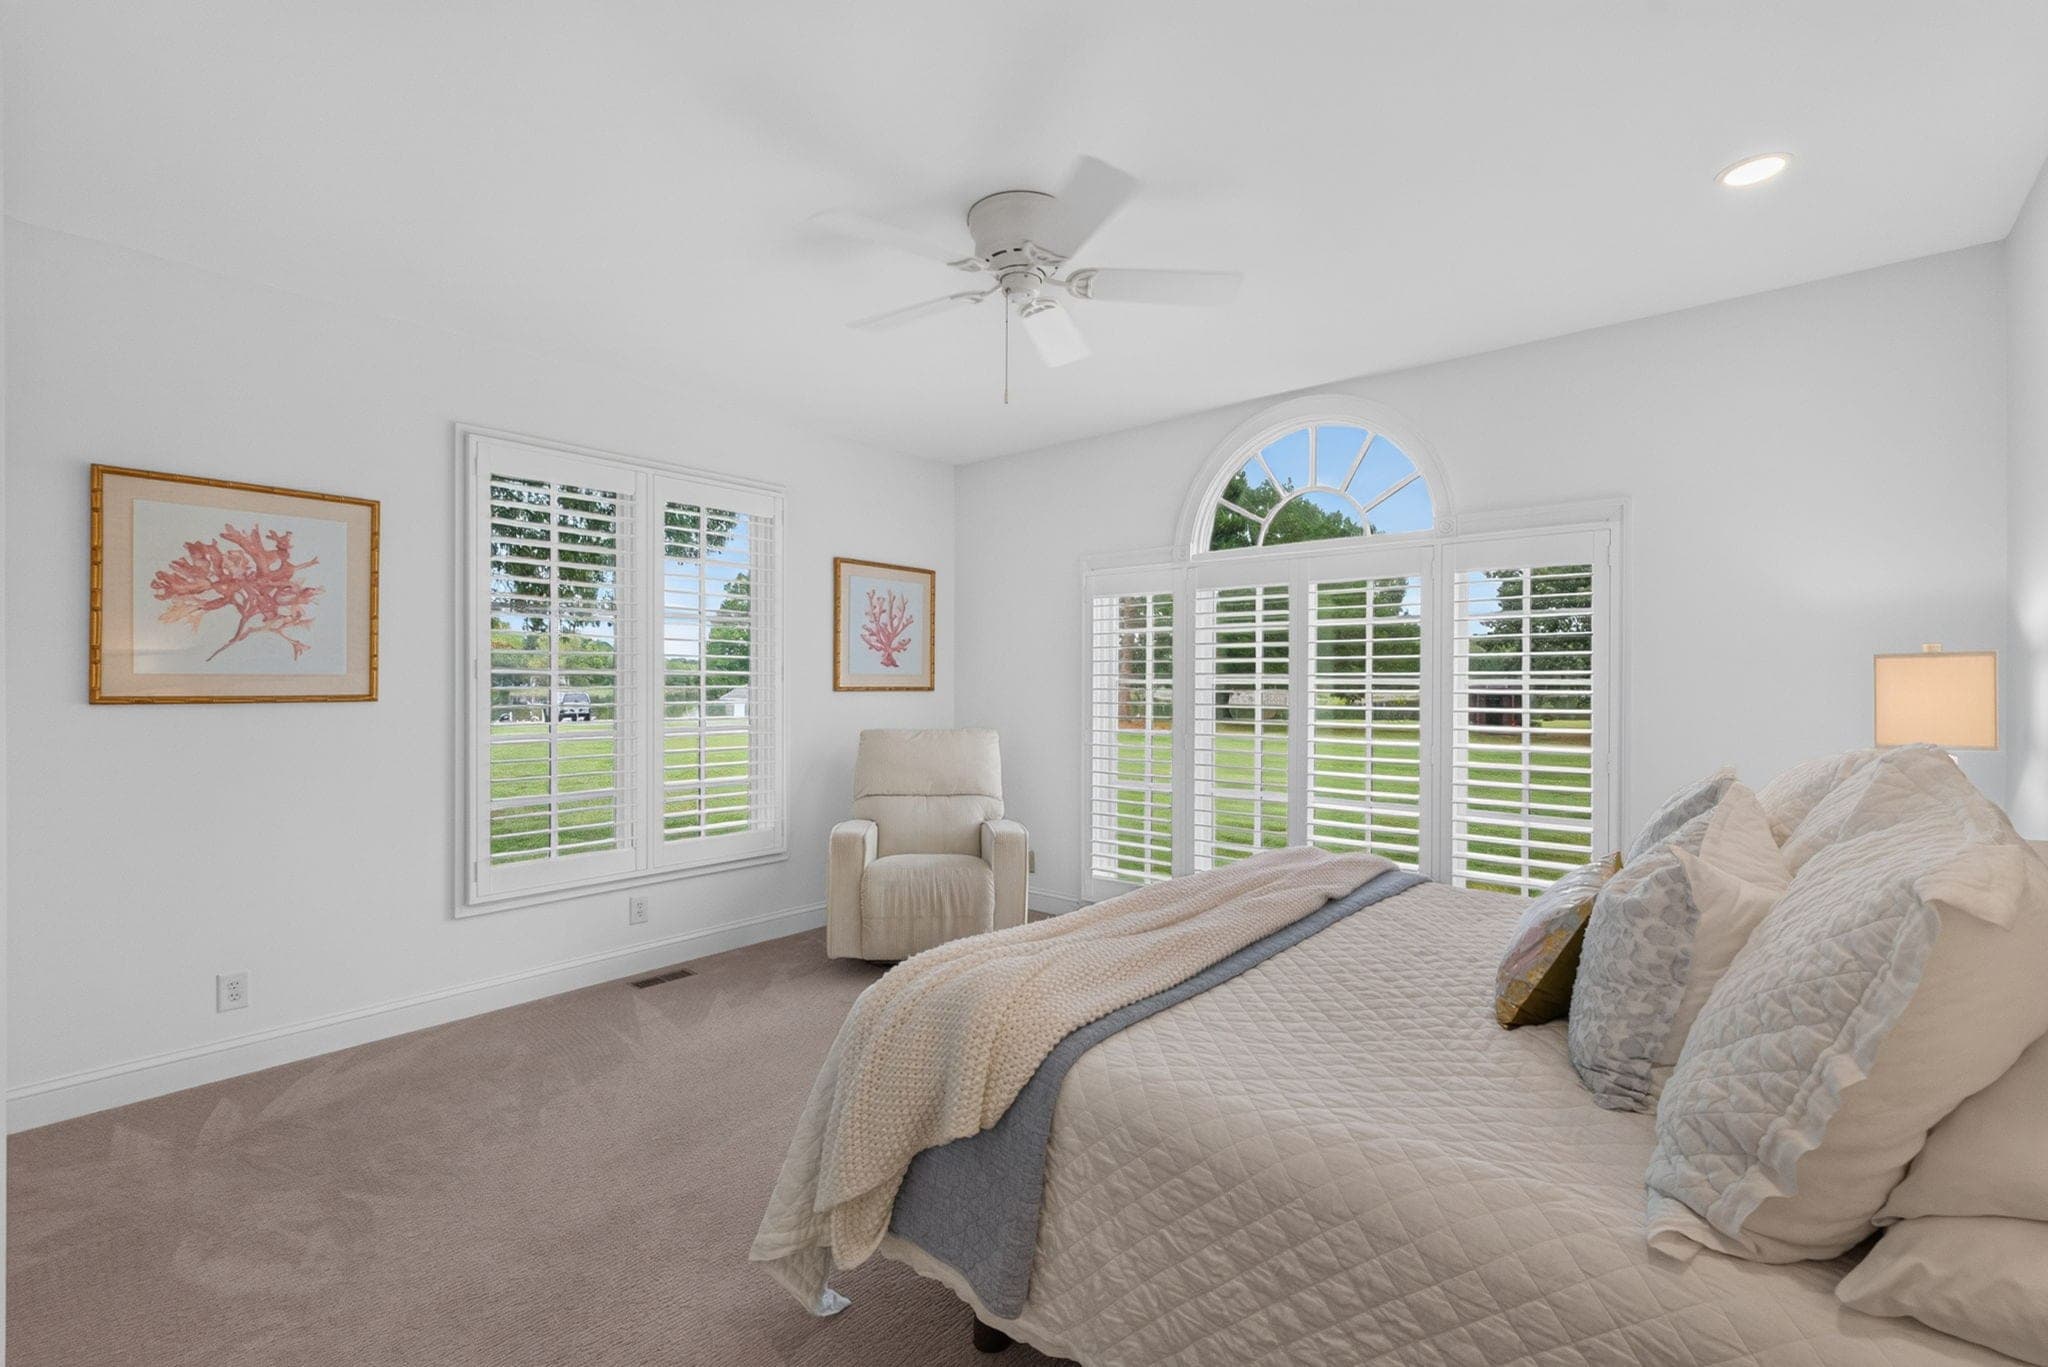
The main-level primary suite, with an arched window to the lawn and its own bath. 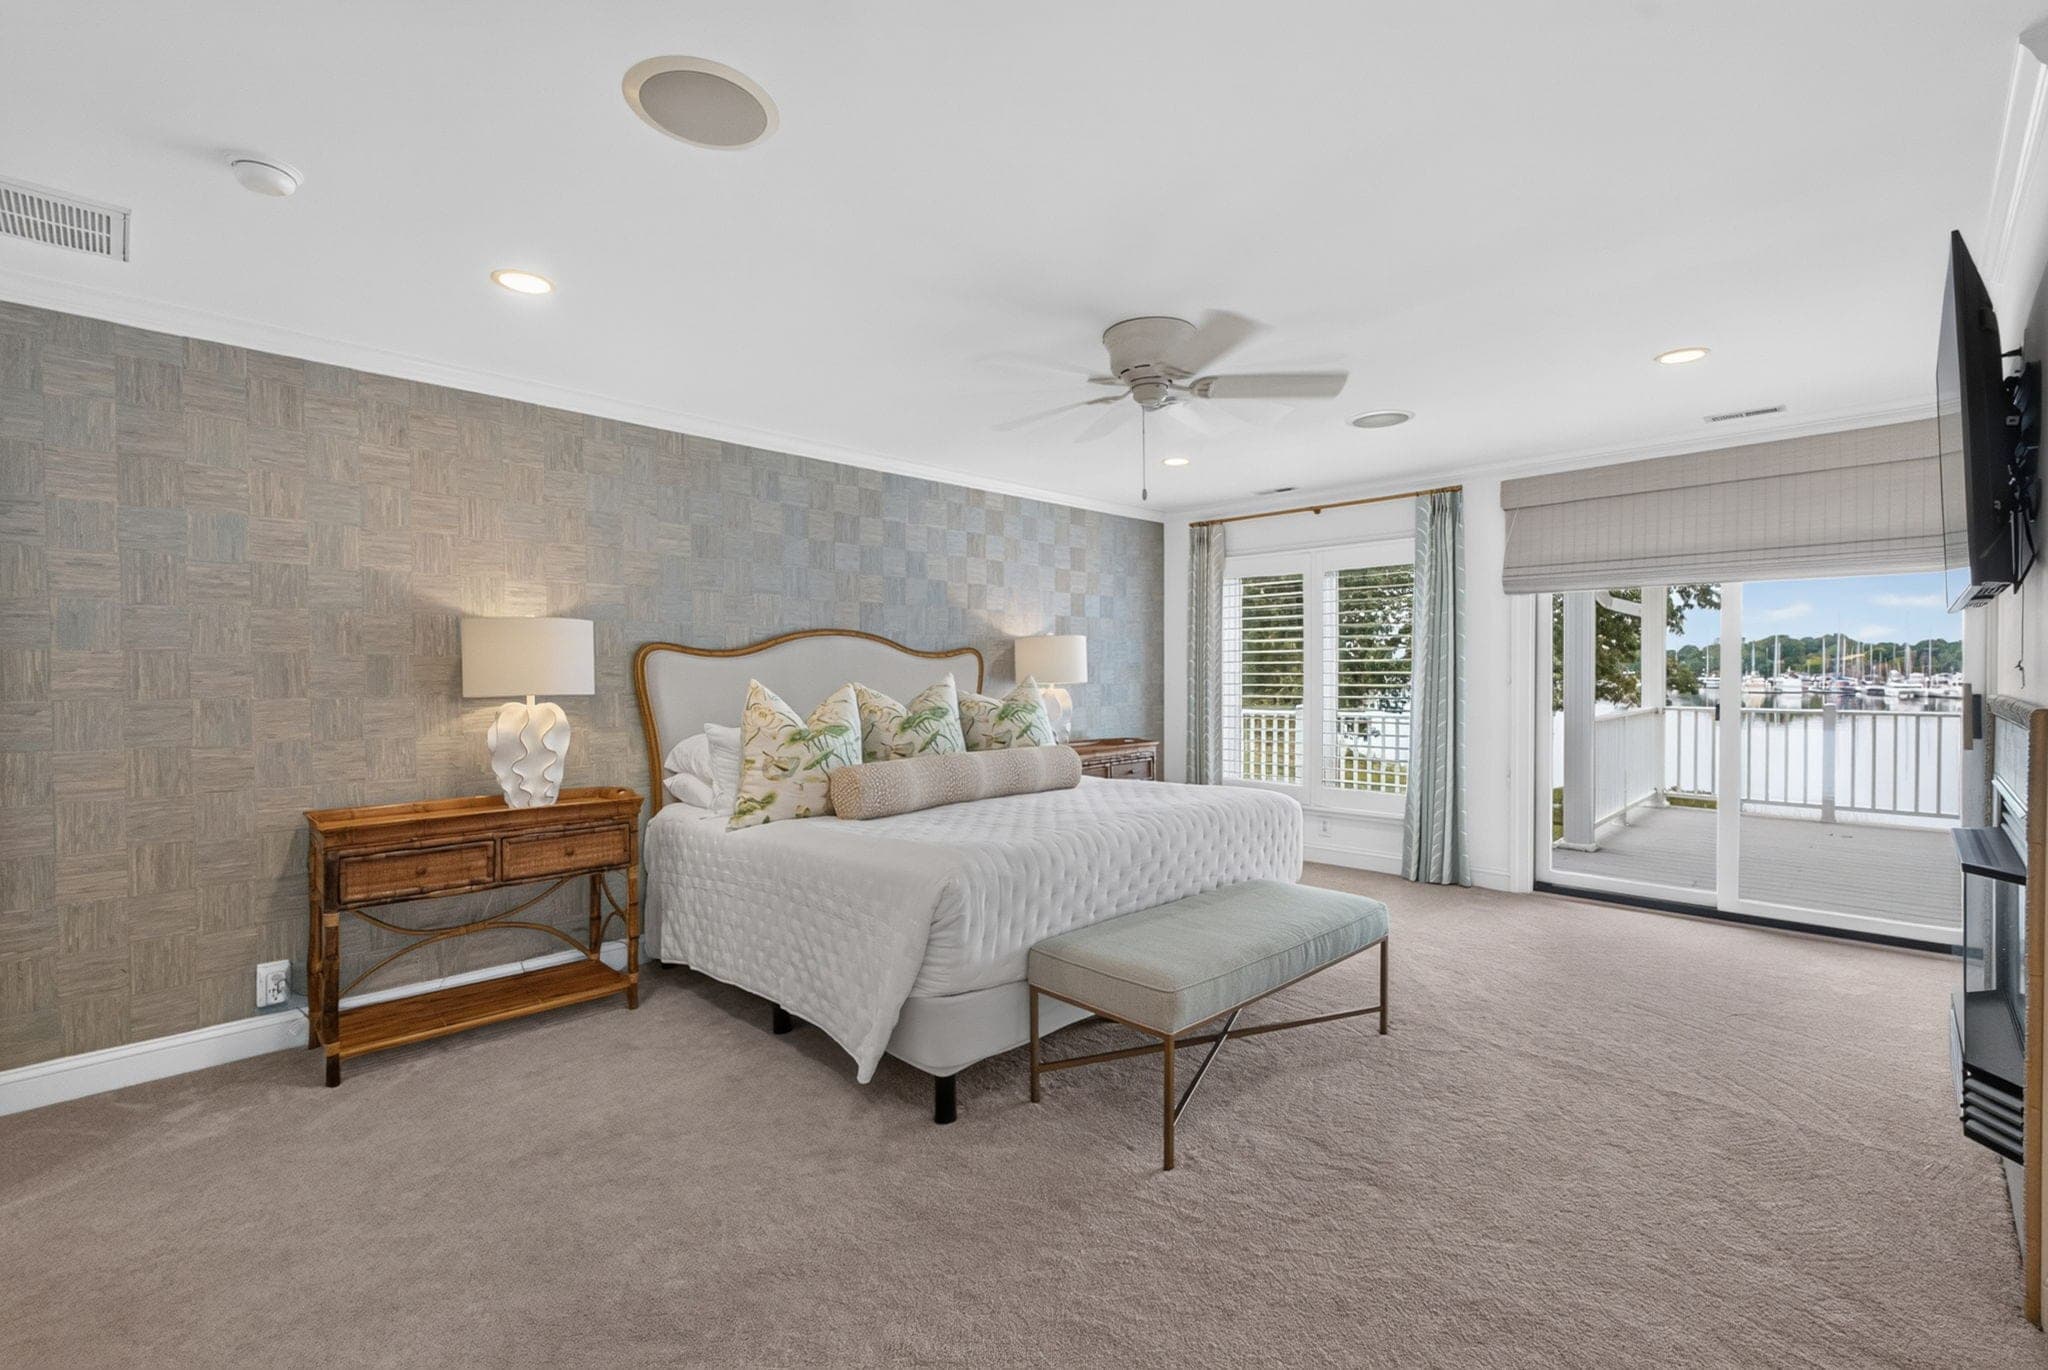
The upstairs primary suite opens to the covered balcony over the water. 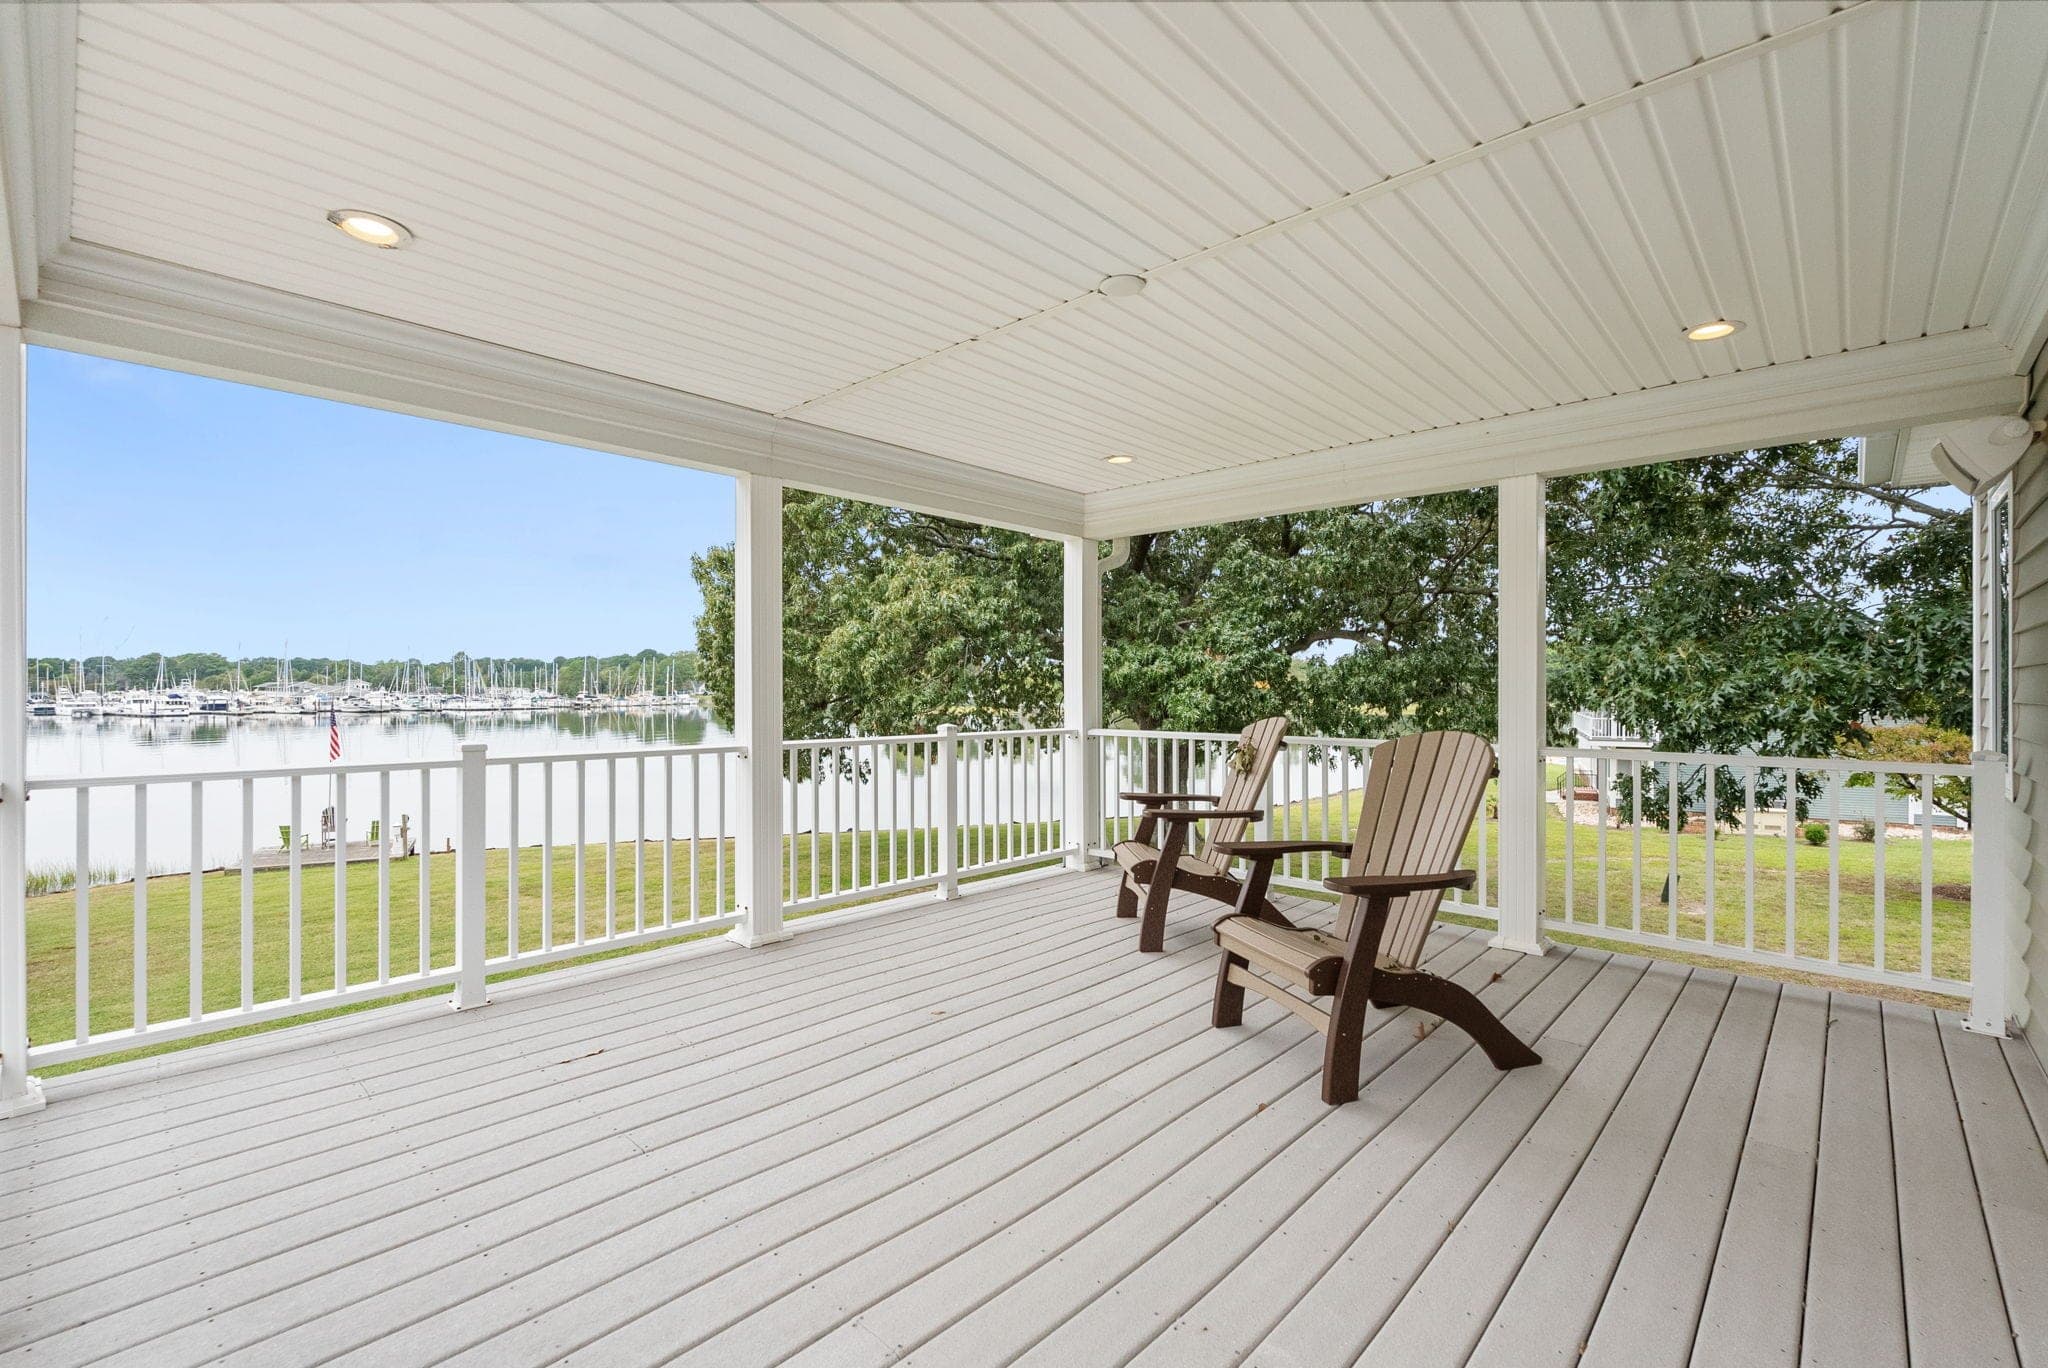
The primary suite's covered balcony: Adirondack chairs, the lawn, and the boats across the creek. 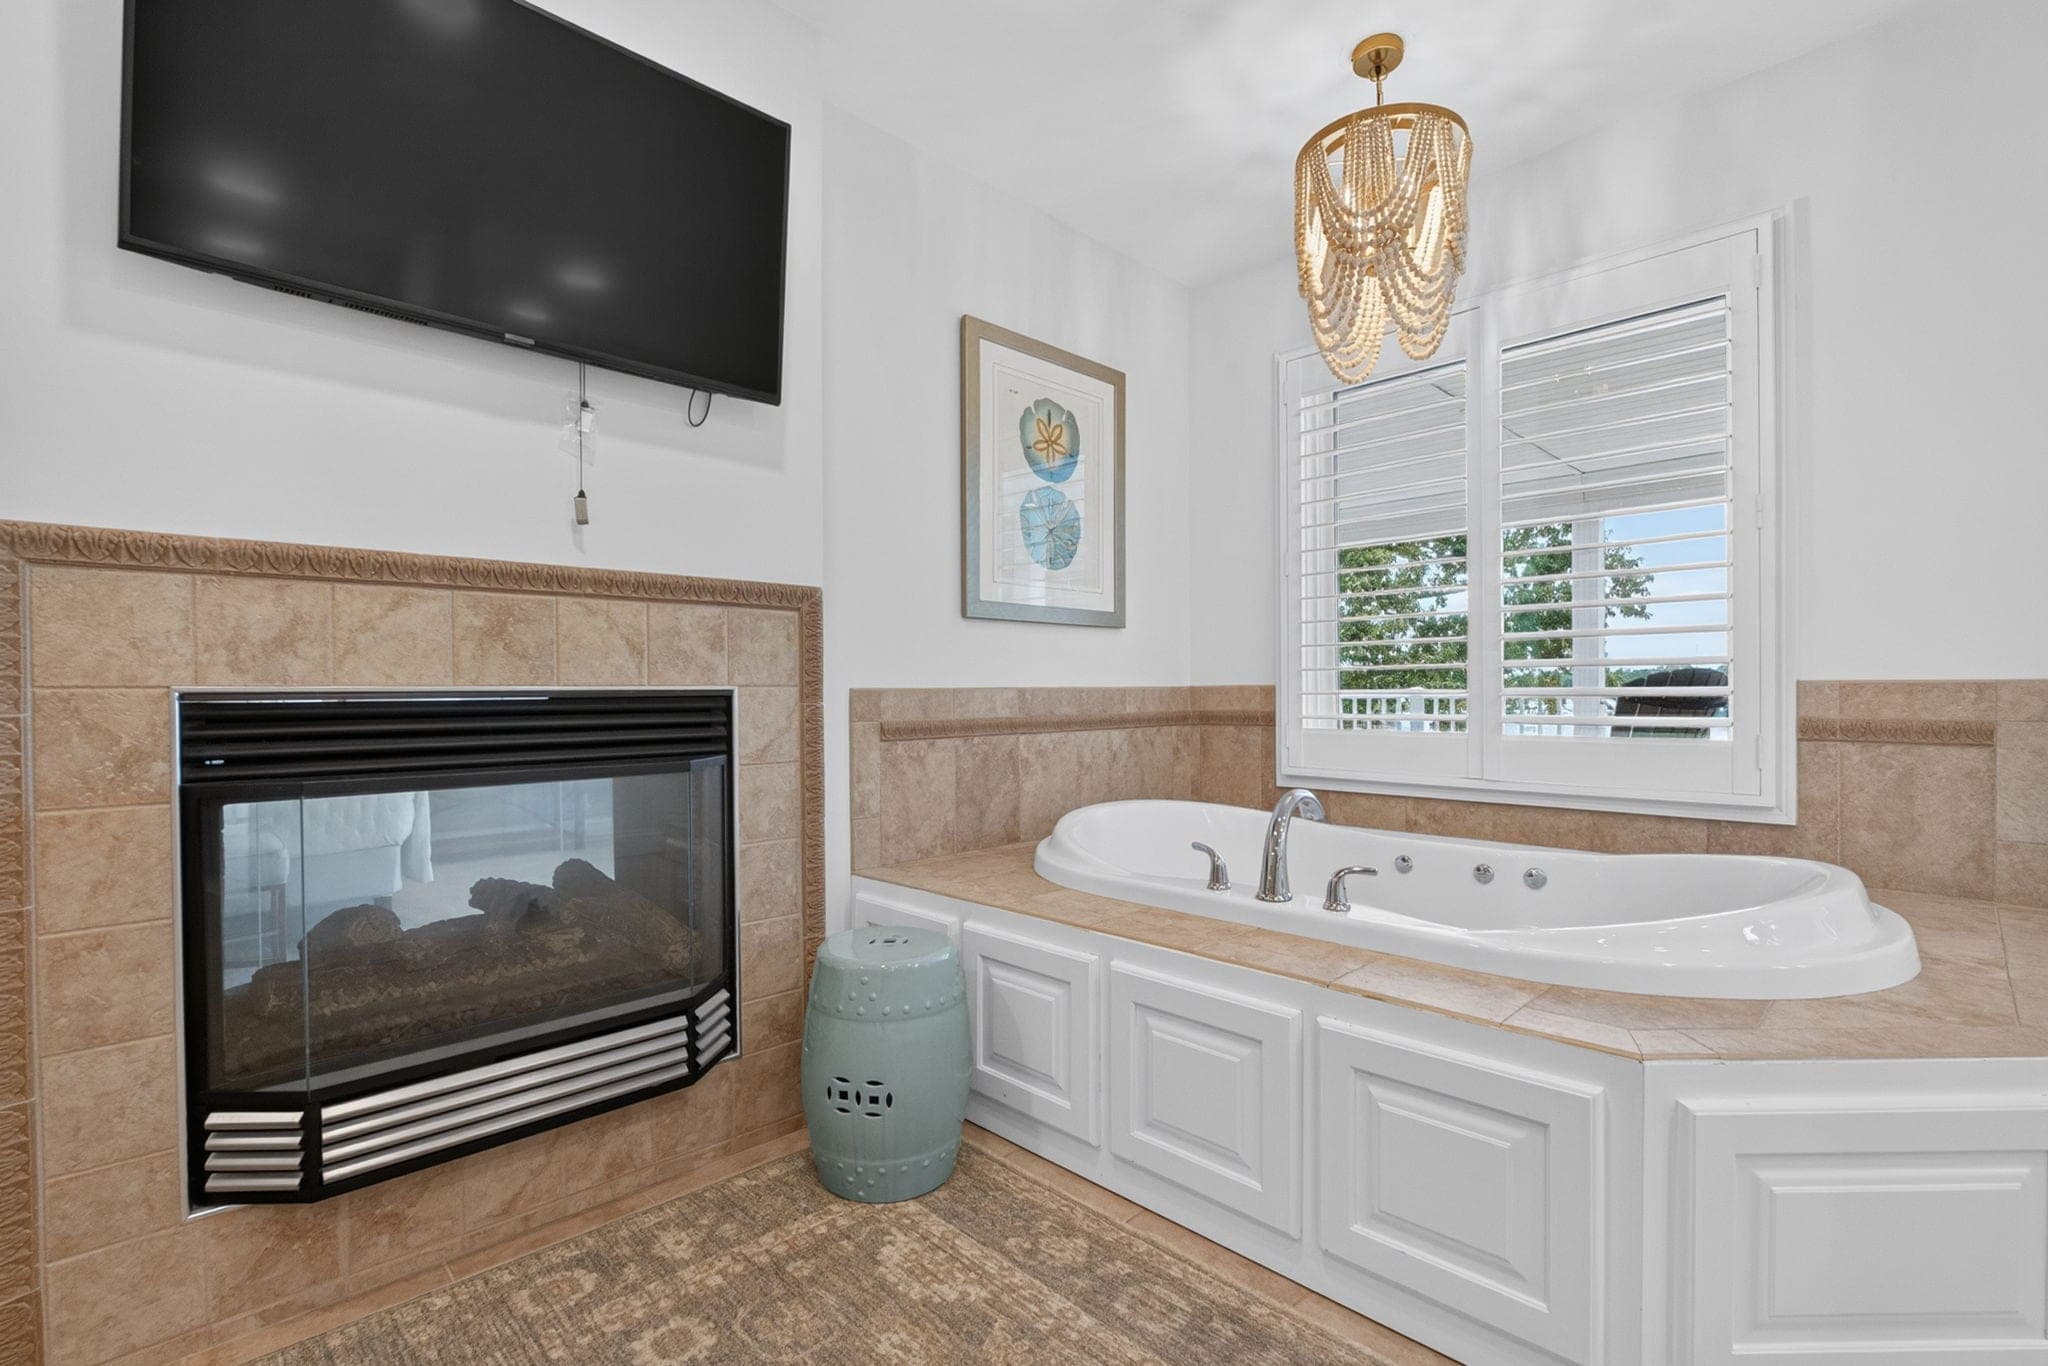
The primary bath: a jetted tub beside the fireplace, with a water view from the window. 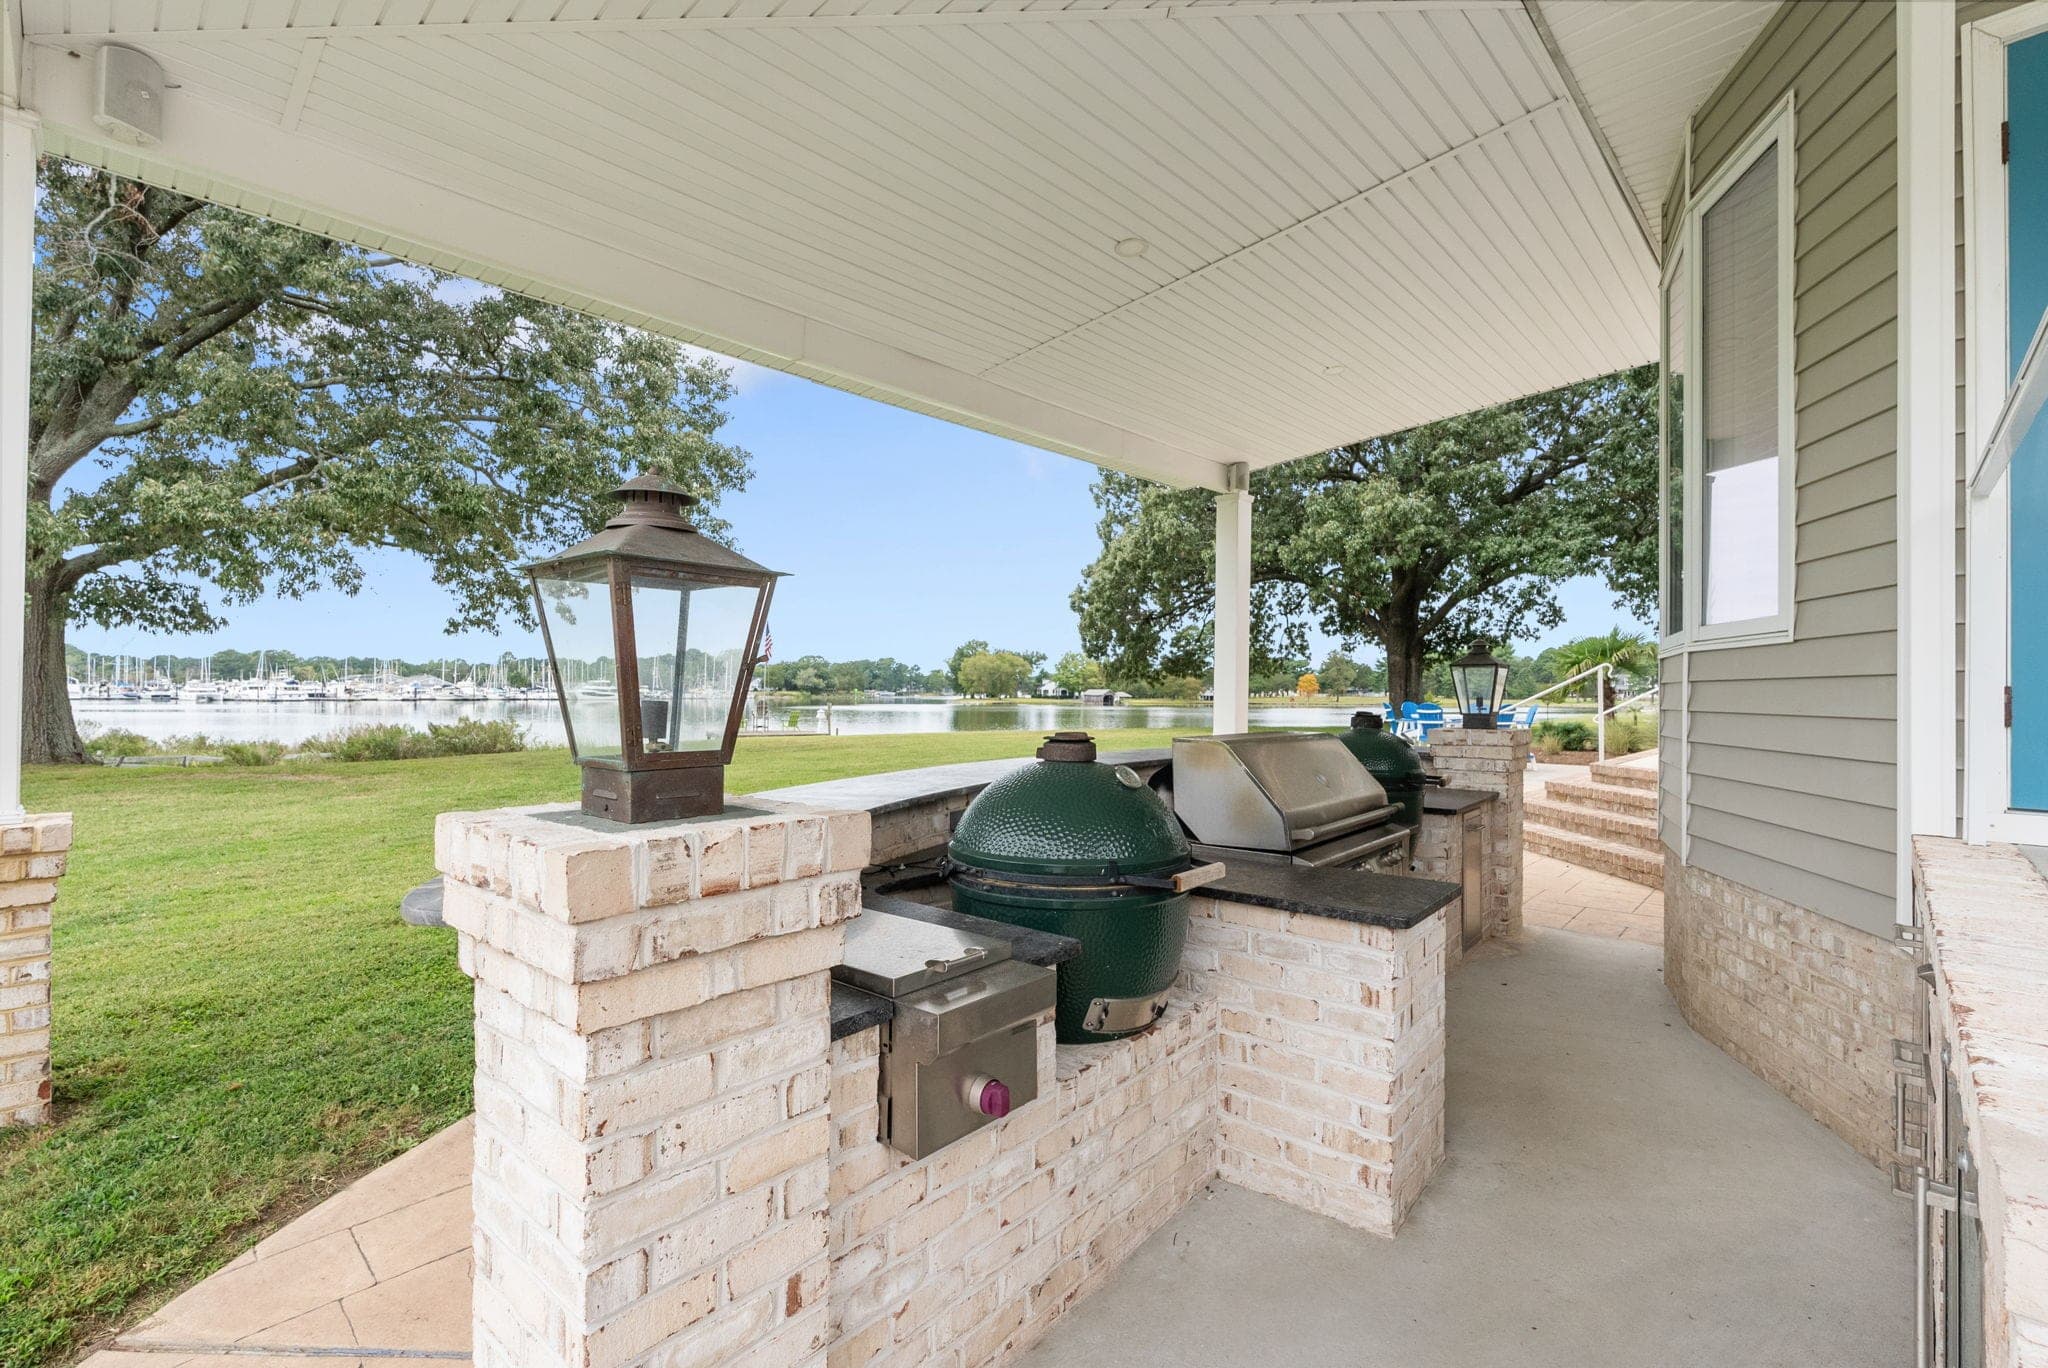
The full outdoor kitchen under the covered patio, with propane sconces, a grill, and a kamado smoker set in brick. 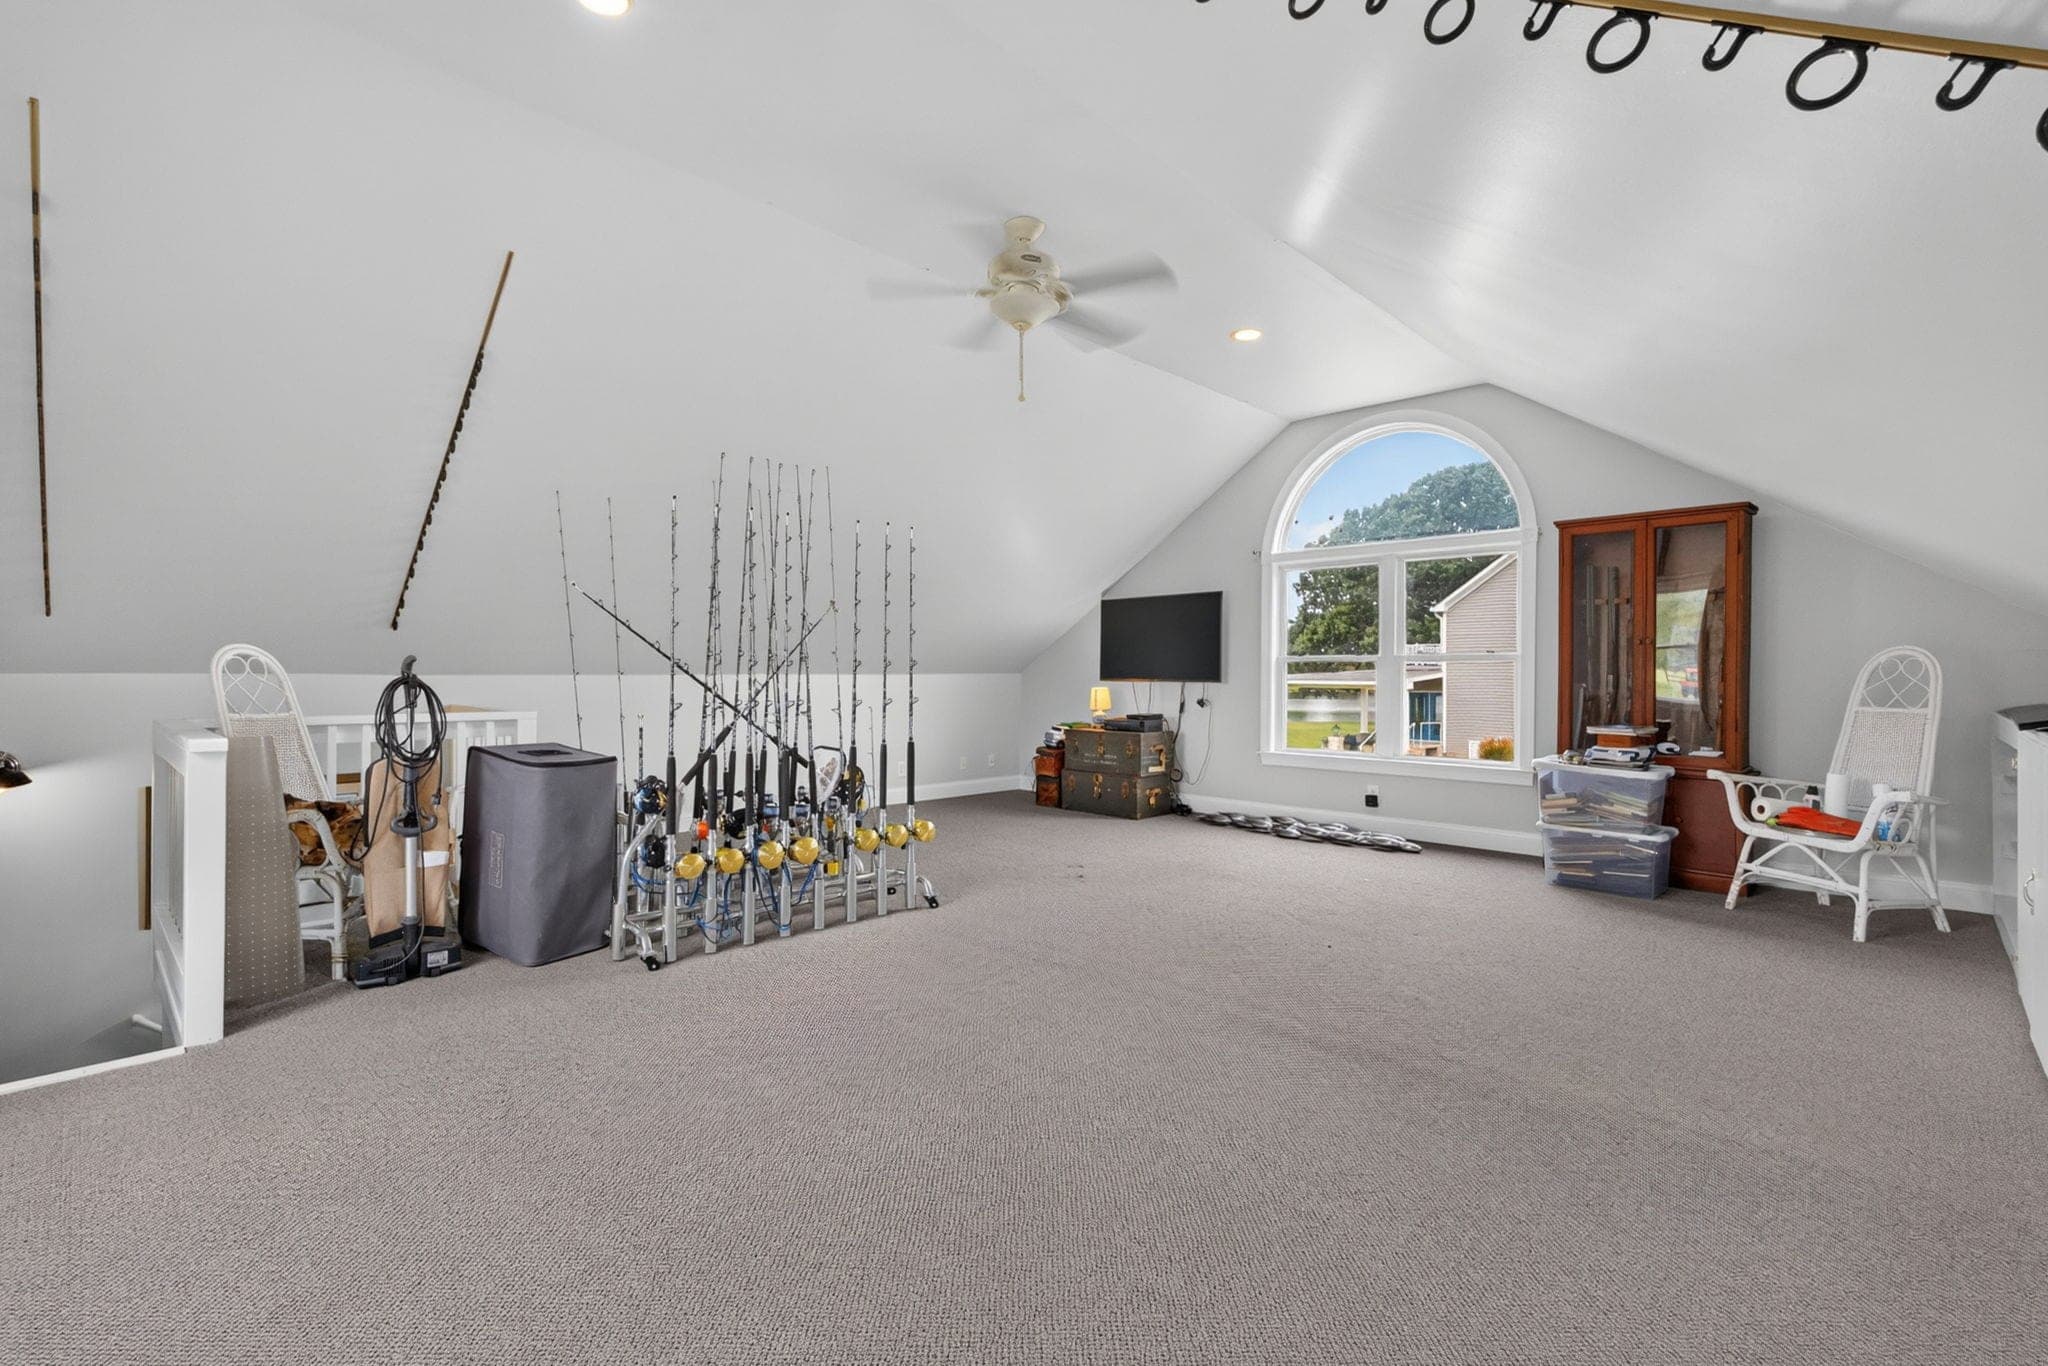
The conditioned bonus room over the detached garage, plumbing already roughed in for a bath. 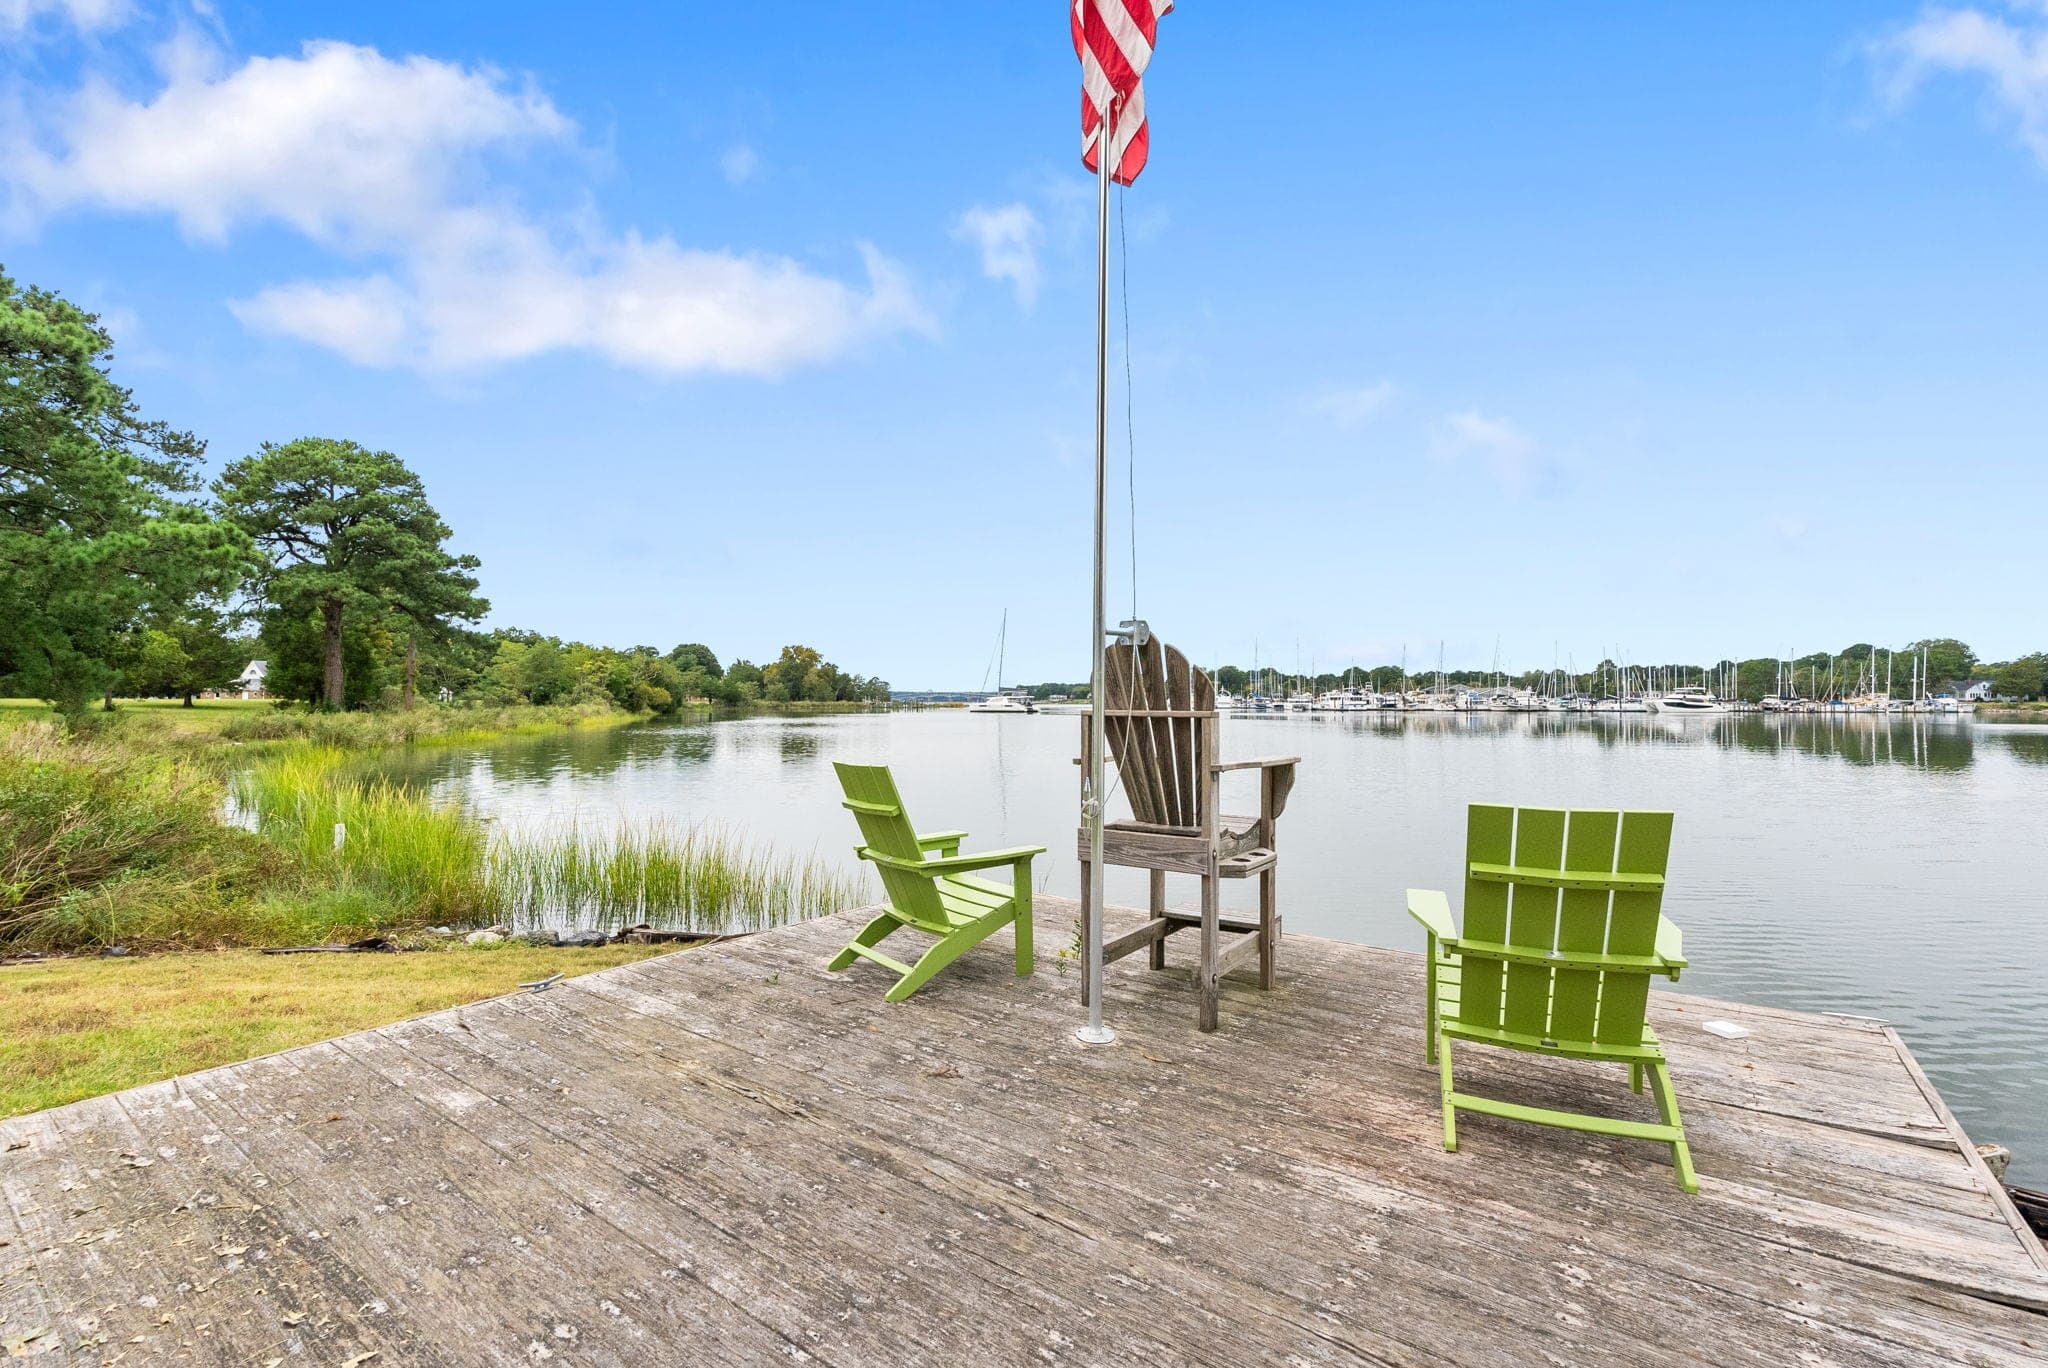
The pier: 75 feet out into Sarah's Creek, with power on the dock and deep water at the platform.
The photographer’s full set, in the order it was published.
Floor plans
The plan of Little England.
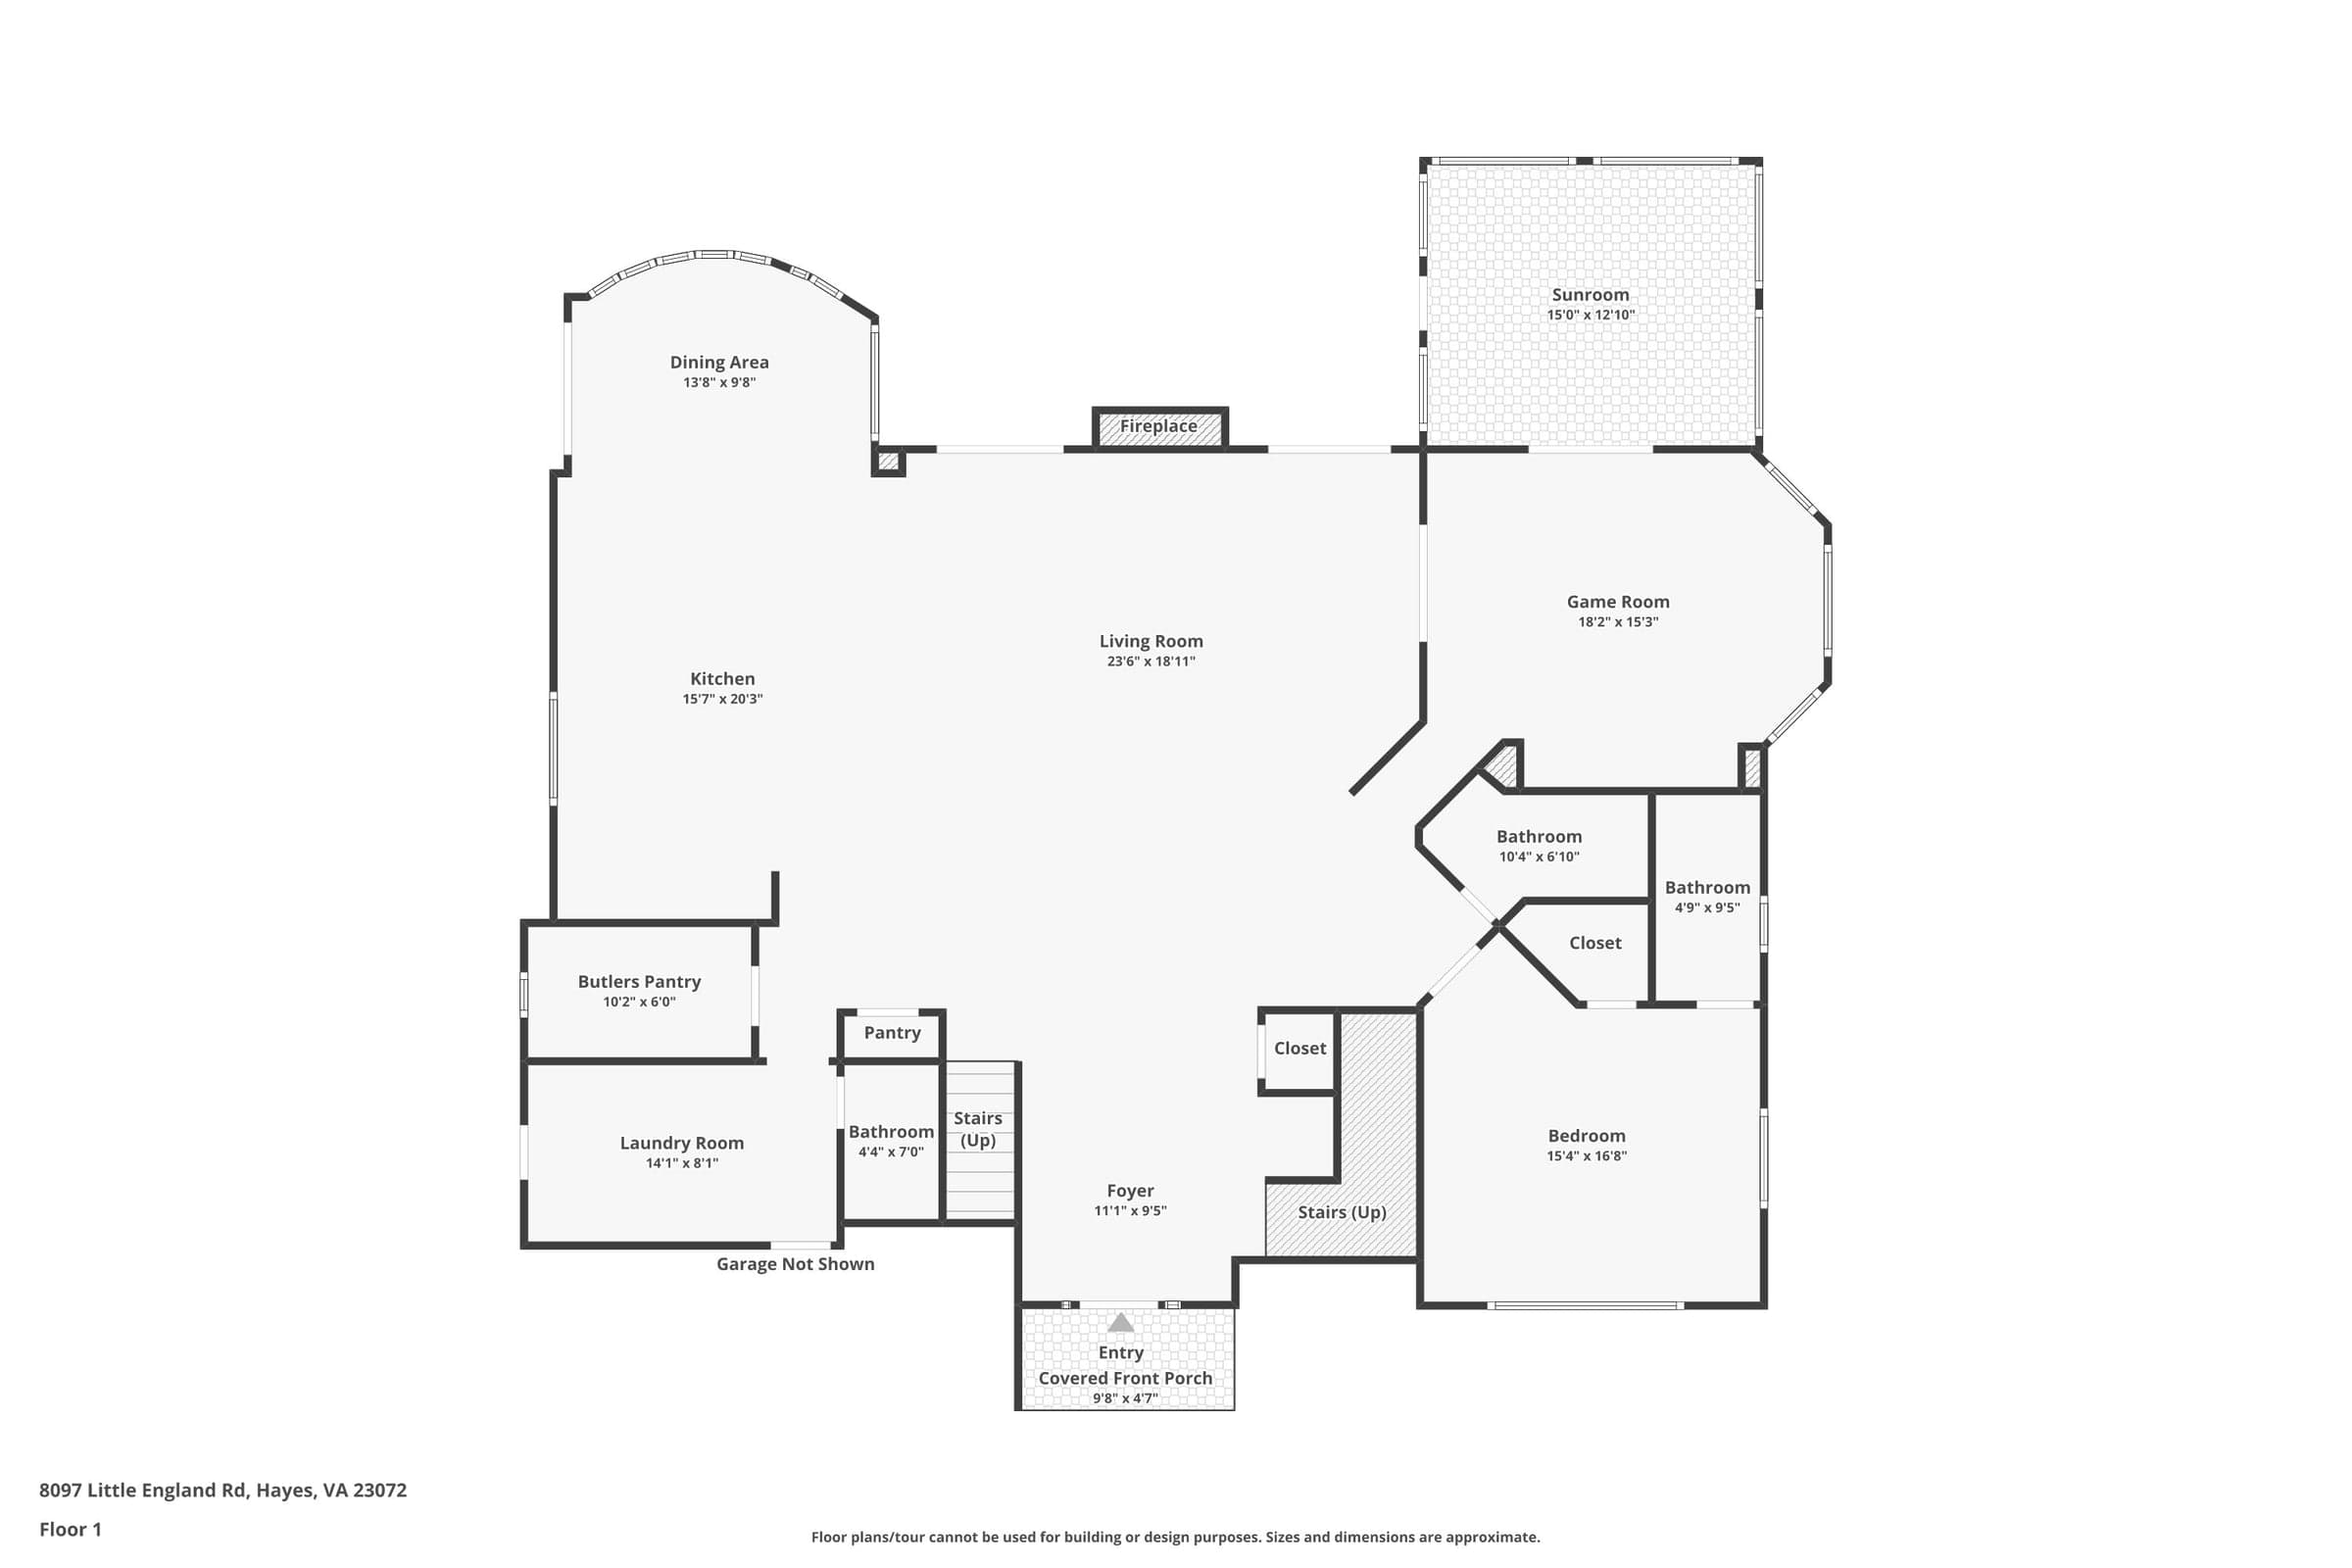
Main level: foyer, living room, kitchen and butler's pantry, dining bay, game room, sunroom, a bedroom suite, and the first laundry. 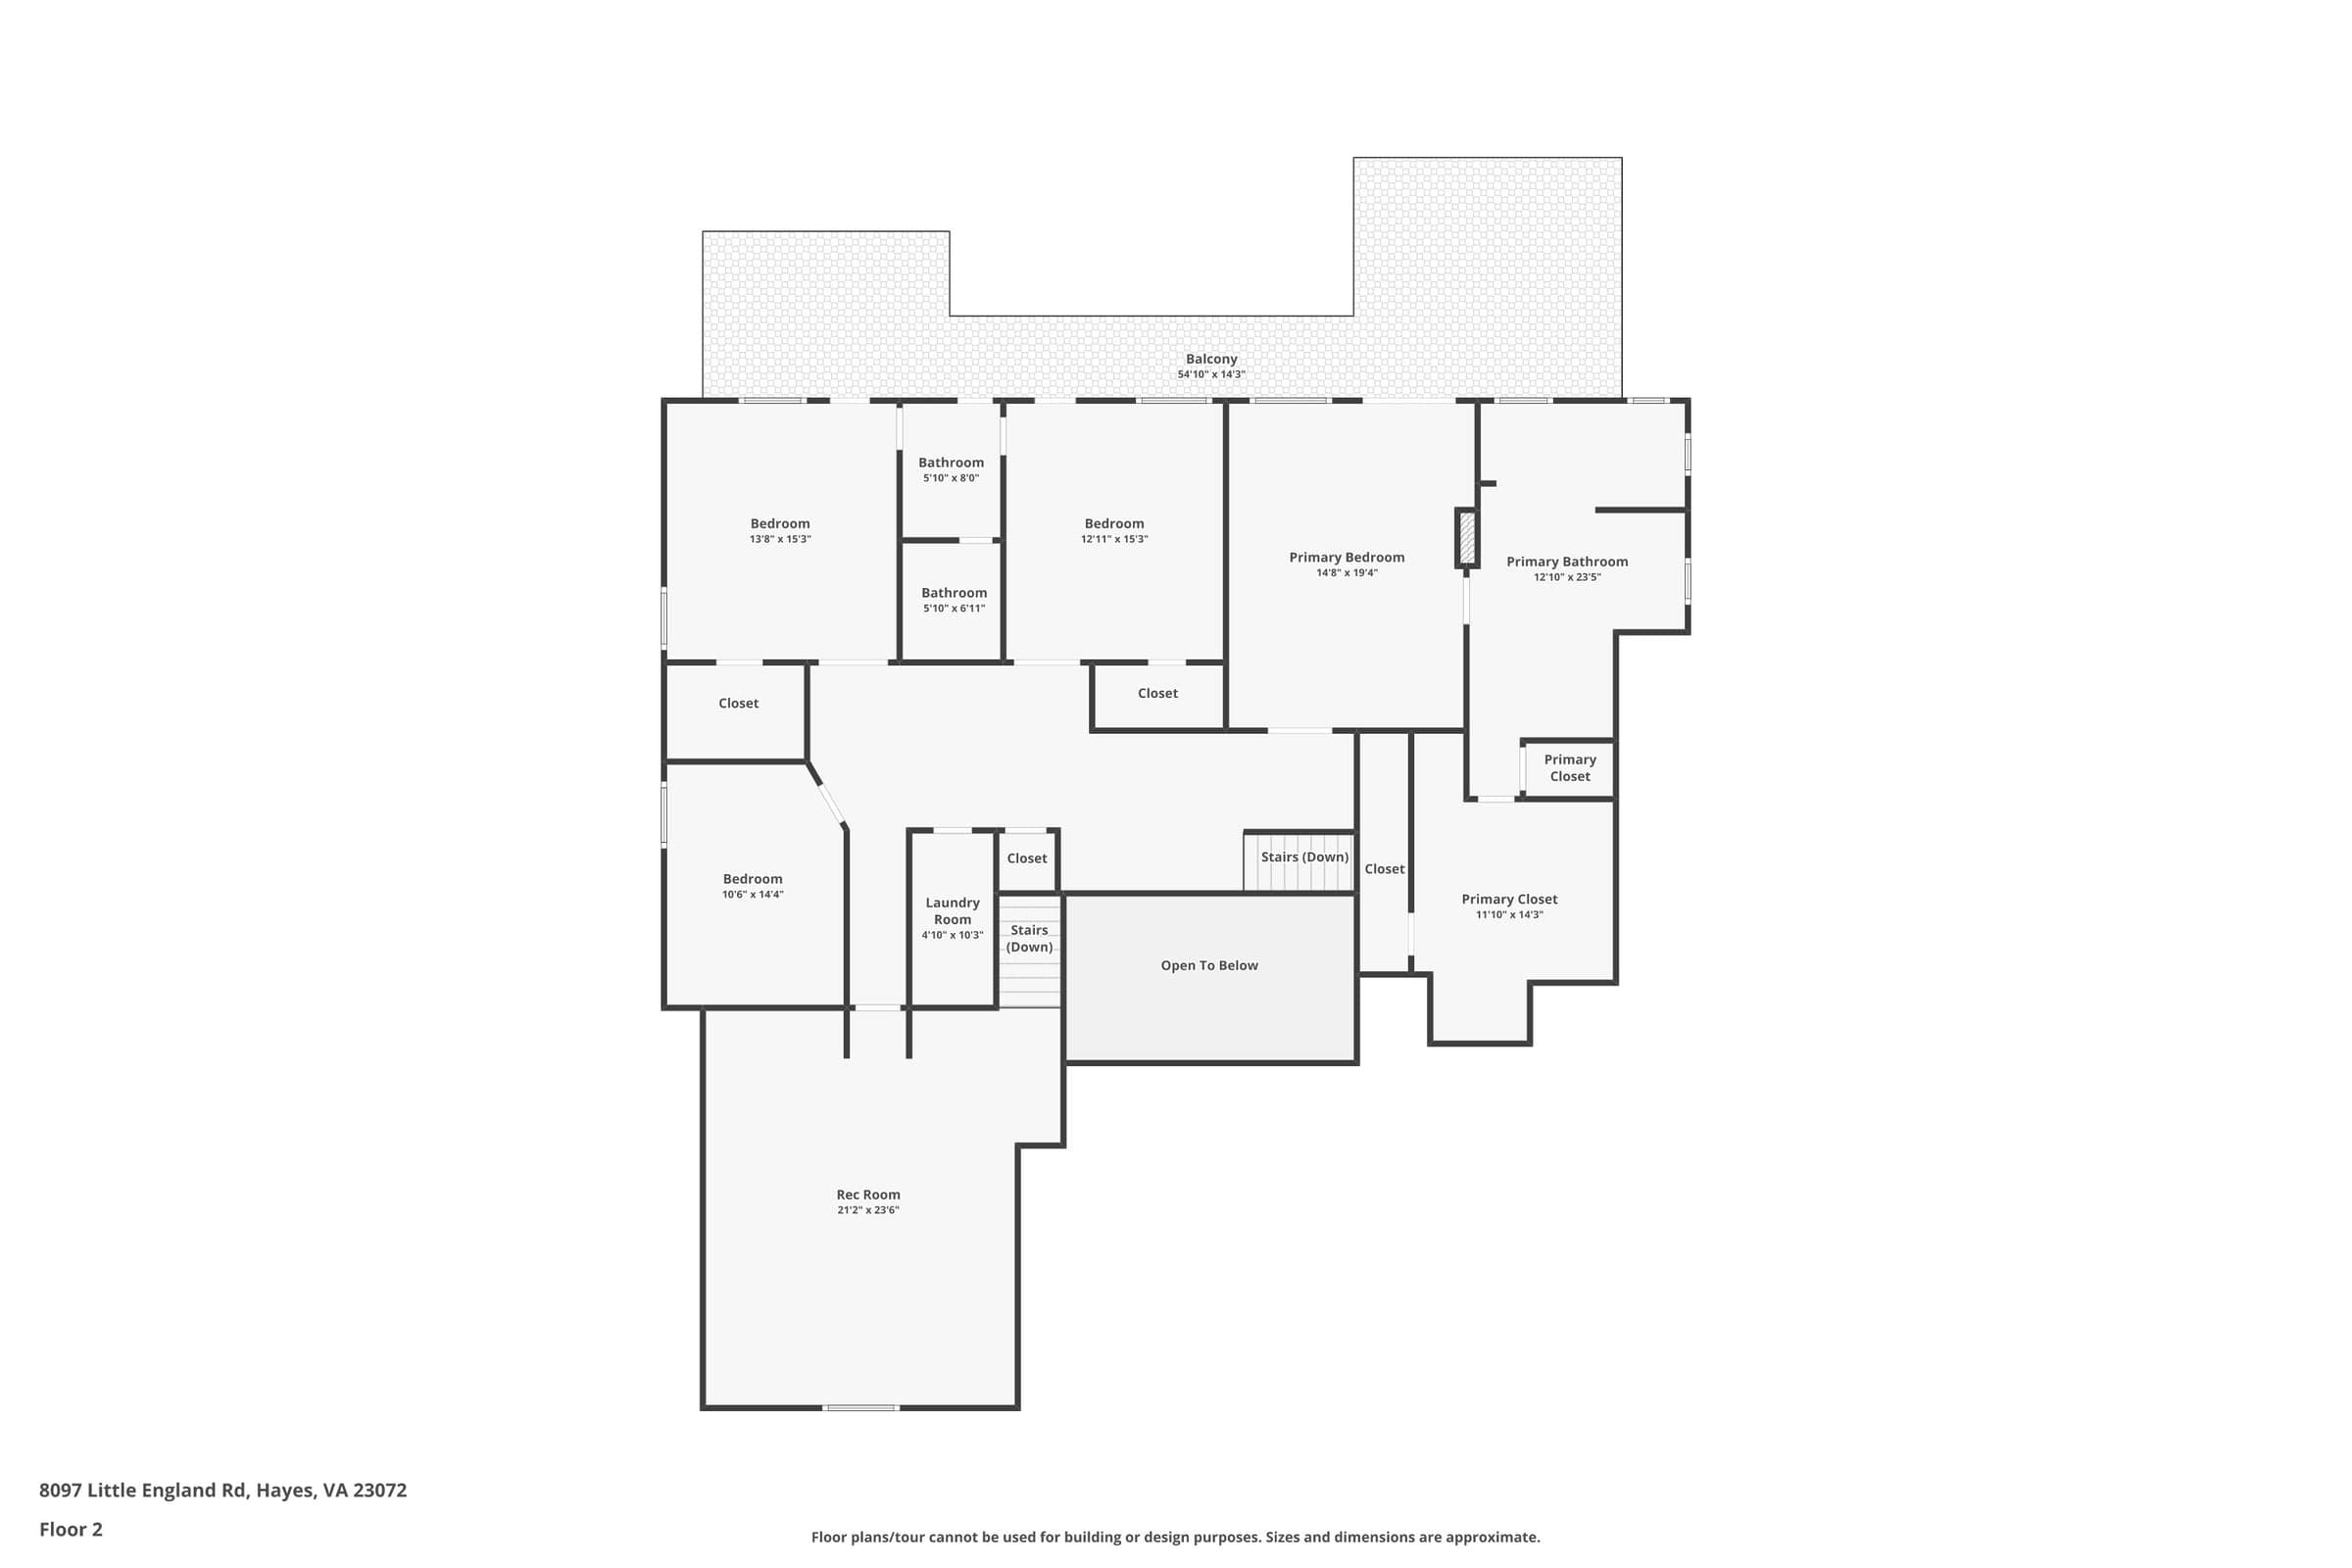
Upper level: the primary suite with its bath, closets and balcony, three more bedrooms, two baths, a second laundry, and the rec room over the garage.
Plans are the photographer’s sketches; sizes and dimensions are approximate and not for building or design purposes.
Live listing
Visit Little England.
The live listing continues on Zillow — Olyvia's listings publish through Zillow Showcase, with virtual tours and interactive floor plans where available.
Listed by Berkshire Hathaway HomeServices RW Towne Realty